music of resistance | 50 Strange Buildings | Foster to loose title and some height| CCTv on fire | failed landscapes | a new kind of modern movement | pretending | Mies finalists | camouflage house


 living room
 A live 5-day blogathon in Los Angeles with back-to-back discussions, interviews, panels, slideshows, films and parties designed to push the architecture and landscape conversation from virtual to reality.


 photos by Jason Walp
 PS1 - MOS

 entry elevation


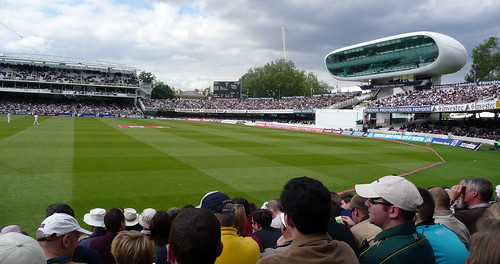
 1937 - 2009, acclaimed architect most noted for the Media Centre at the Lords Cricket Oval and the competition entry for the National Library of Prague died on the streets of the Czech city, in the town that he was born. Kaplický was the founding partner of Future Systems, and with ex-wife Amanda Levete carved a radical, less "machine aesthetic" that was strikingly original and organic.

 Villa D, Zaha Hadid Architects
 Maison H , Shigeru Ban

 Although in a dense Los Angeles neighbourhood the residence is able to skillfully soften the lines between inside and out without intrusion of the surroundings. The residence was made popular as it served as the primary setting for the dark comedy series Californication.


"the house that is not really there"
 Senan Abdelqaber has designed, with this house, an approach that is nothing more than a platform bracing the horizon to a vast landscape.
 The entry below leads to an intimate yet modern domicile that gently unfolds space by the interplay of natural and man-made materials, soft against hard, transparent versus opaque, light and shadow.


 As part of the master plan for Copenhagen, 3XN created this hybrid proposal a multi-story facility and a bridge spanning the harbour (between Marmormolen with Langeliniekaj). The towers and the bridge constitute one single dynamic movement, swooping across the harbour defining the entry into a new revitalised waterfront.
 The tower-bridge competition was won by Steven Holl (seen here) with a far more austere structure.

This compendium of contemporary urban landscapes is a monograph and a commentary of modern regenerative sites. The selection of works, mostly European, exhibit a generation of architects concerned with the spaces of public gathering and activity as well as using these spaces as critical constructs responding to our changing climate. The standardized visual analysis becomes an integral tool for understanding that allows a comparative reading, despite the difference in scale, of the programs that make up the varied urban spaces. The beauty of Chance is the richness of the projects spoken through descriptive illustrations of detailed drawings and vibrant photographs.
 the Public Chance is a visual analysis of 30 Urban Landscapes of opportunity. The projects selected are grouped according to scene of origin; industrial areas, peripherial voids, infrastructures and waterfronts. Each intervention undergoes a layer analysis of water, vegetation, buildings, routes, rooms and activities.

This is the first book by a+t architecture publishers in the In common series, which came about in the 2005 in the pages of a+t magazine to express our concern for the good use and design of common spaces and was developed over two years, in four issues.
 The Public Chance offers a renewed vision of some of these projects, now finished, and incorporates new interventions, all of them under thematic analysis, characteristic of a+t publications.