January 30, 2009

Air Forest


photos by Jason Walp

Minsuk Cho of architecture firm Mass Studies installed a temporary pneumatic pavilion along the western edge of the Ferril Lake in Denver's City Park. The roughly 10,000 sq ft structure called 'Air Forest' was designed to be a floating public square. The installation is composed of 9, 4m high hexagonal canopy units, interconnected to create one large piece inflated by 14 blowers.

more images here + here

blog wunderlust: 30 January 2009

PS1 - MOS

OMA Proposes North Sea Wind Farm | Burle Marx centenary exhibition | architecture 5¢ | Hail Siza | Black History Museum star studded short-list | MOS wins PS1 | AIA seeks 100b stimulus/bailout!!!

January 28, 2009

House of the Week 007: Surfhouse

entry elevation

the Surfhouse in California by XTEN architects has a blackened cedar elevation in contrast to the white interior made visually available through the slices of the building's exterior. From its small site the California beach house has inverted a traditional programme, placing public spaces on the upper floors towards views of the Pacific Ocean.


January 27, 2009

architectural blogs: a listing from A to Z

Everyone is so keen to rate the best or rest in architectural blogging - here's something a little different but following the trend of the successful A to Z of critical regionalism, architechnophilia proudly presents architectural blogs: a listing from A to Z (added to the side pane)

A - ArchiBlog (a portal to architecture on the web)
B - Belly of an Architect
C - the Contemporist (a blog on contemporary design)
D - design duct
E - Elseplace (a blog by archinect editor, Orhan Ayyüce)
F - Floating Podium (Architectural News floating in the Blogosphere)
G - Grassroots Modern (bringing modern design to the masses)
H
- Hipercroquis
I - Inhabitat
J - Jetson Green (popular blog about modern green architecture...get it Jetson green)
K - Karrie Jacobs (A blog about cities, buildings, and the spaces in-between)
L - Life Without Buildings (Architecture out of context by architect Jimmy Stamp)
M - Modern (Modern Houses | Modern Architects | Modern Design)
N - Notes on Becoming a Famous Architect
O - Open Form Architecture (practice blog is a both a portfolio and inspiration)
P - Pruned (on landscape architecture and related fields)
Q - Quiet Observations from Archi-Hell (do you really need an explanation for this?)
R - rolu | dsgn (the blog of landscape designers meant more for inspiration than advertisement - it is energetic and enjoyable)
S - Space Invading (an image feed of architecturally-relevant blog posts, created by the fine folks at archinect)
T - Tropolism
U + Um Arquiteto em Brasilia (in Portuguese)
V - Veritas et Venustas (a new urbanist, but I forgive him)
W - the WonderSphere (another archinect regular, Emily Kemper's musings on architecture, sustainability, travel, design and....brunch)
X - find one or start one for inclusion
Y - ykbk (a passionate blog about the act of design through hand drawings)
Z - Zora (a multilingual blog on architecture)

This list is by no means exhausting, nor does it contain the obvious choices (Dezeen, ArchDaily, etc) rather an interesting list that those interested in architecture should take note of.

January 26, 2009


Howeler+Yoon, featured on Firms in Focus feature by McGraw-Hill

January 24, 2009

Banksy


The Afflicted Yard: The Rock from Rickards Bros. on Vimeo.

The Jamaican who revealed Banksy nearly killed by falling artwork... or so the story goes. Watch this documentary of the removal for sale of a piece of artistic treasure.

to purchase

January 23, 2009

blog wunderlust: 23 January 2009


A paper or a half brained homeless solution | somehow a floating hotel doesn't seem so novel | architectural clothes | design hates depression | 24 Rooms Tucked Into One | student green

January 21, 2009

House of the Week 006: Tattoo House


The Tattoo House, designed by Maynard Architects is a simple and boxy extension to an existing 3 bedroom house in Melbourne, Australia. The tight project budget shaped many of the design decisions from the kitchen bench that becomes part of the stair to the use of stickers on the rear façade to provide screening - required by council to reflect heat and glare. The graphic of the screen is composed of trees that dually softens the impact of adding a modern structure to a traditional neighbourhood both at day and night.

January 19, 2009


The Bryghusgrunden Project a mixed use urban intervention (including the Danish Architectural Centre) along the harbour in Copenhagen by OMA


and for the irony of self-reference there is a cameo of the CCTV

RIP - Jan Kaplický (Future Systems)


1937 - 2009, acclaimed architect most noted for the Media Centre at the Lords Cricket Oval and the competition entry for the National Library of Prague died on the streets of the Czech city, in the town that he was born. Kaplický was the founding partner of Future Systems, and with ex-wife Amanda Levete carved a radical, less "machine aesthetic" that was strikingly original and organic.

Checking the Pulse of the Architecture Industry


Archinect has completed the tabulation and analysis of a survey of the current climate of the architecture industry. Not limited to but focusing on the US, the data of the survey provides a detailed look into how the recession has directly affected the employment of architects.

bit.fall


This 2005 installation by Julius Popp displays words selected from the internet via drops of falling water in precise configuration, each word visible only for a second. The artist makes the correspondence between the medium of flowing water to the constant stream of information.

La Casilla


La Casilla from neoabu3 on Vimeo.

Residential extension by Crystalzoo Architecture Studio

January 16, 2009

blog wunderlust: 16 January 2009

eco-doll house? | BMW designed coffee machine | My Father, My Architect | Foster designed Falcon Jets | Morocco aiming to lead Mediterranean Union of Architects | the end of the Bilbao effect |

January 15, 2009

Starchitects in the Caribbean

Villa D, Zaha Hadid Architects

Dezeen recently featured the works of Shigeru Ban as part of Dellis Cay, a project consisting of million dollar villas designed by esteemed architects in the Turks and Caicos Islands. The list also includes Zaha Hadid, David Chipperfield, Kengo Kuma, Piero Lissoni, Chad Oppenheim, among others.

I mention this with excitement and reticence. Whilst it is great to have significant works of architecture constructed in the Caribbean - even though they are exclusive private residences, and aside from the historic precedents that exist - I am somewhat concerned with the environmental considerations of these projects.

Maison H , Shigeru Ban

The proposal showed by Shigeru Ban makes me consider if it is fit for purpose. The Caribbean is a brutal environment and requires robust construction. The world was educated on the destructive power that hurricanes yield with Katrina and in the Caribbean the hurricane season runs for over 6 months. We also average over 250 sunny days frequently with temperatures over 29°C that no amount of double glazing can effectively diminish. Throw in the humidity, rising tides and sea level changes and it begs certain questions from many of the renders and imagery shown. In the Caribbean, environmentally sensitive design is not optional, but for our survival.

A cautionary word - starchitects take note due diligence is required.

January 14, 2009

House of the Week 005: McKinley Compound


The McKinley residence consists of four distinct two storey structures connected on the upper levels by bridges. Designed by David Hertz Architects/studio of Environmental Architecture (studio EA), the project aimed - despite its 400 sm footprint - to be energy conscious in its construction and use with 70% of its energy coming from a solar array, recycled concrete, and the use passive ventilation throughout the property.

Although in a dense Los Angeles neighbourhood the residence is able to skillfully soften the lines between inside and out without intrusion of the surroundings. The residence was made popular as it served as the primary setting for the dark comedy series Californication.

via

January 13, 2009

Ideastore Whitechapel London


Animation featuring David Adjaye's Ideastore in London

January 11, 2009

concrete


construction photo of the RELAXX Sport & Leisure Centre in Slovakia by AK2

via

January 9, 2009

blog wunderlust: 09 January 2009

collapsing banks | adaptive reuse - coal mine | passive living: Germany | Kaufmann named top residential architect | a + t in pdf | design & the economic recession or why design needs a recession

January 7, 2009

House of the Week 004: Casa San Isidro


This stylish modern residence was built in Buenos Aires, Argentina and designed by KLM (Kelly Lestard Maldonado Architects). The 350 sq.m building rises out of its context to take advantage of the river views in the distance - whilst the ground floor in contrast opens its elevation entirely of the lot's green space allowing a visual flow from outside to in.

January 6, 2009

Fish tales


This recently completed Fish Market by Global Architectural Development is located on a triangular site in one of the most populated and diverse communities in Istanbul, Turkey. The roof of the market - a concrete shell - is both iconic and pragmatic, a flash against the traditional context whilst providing a column-free space for the demands of the interior.

January 5, 2009

Renovation Nation: Levine Residence


Television broadcast of Renovation Nation (Discovery channel) featuring the renovation of a traditional LA bungalow into a environmentally sensitive and sustainable home for and by Jeremy Levine Design

episodes 1, 2, 3, 4, 4b

January 2, 2009


ReCUA (Re: Caribbean Urbanism + Architecture) have recently won first prize in the Landscape Architecture category at the IX Bienal Internacional de Arquitectura de Santo Domingo, with a project in San Fernando, Trinidad designed in collaboration with HCP architects limited. ReCUA were in charged with the site planning and landscape design.

December 27, 2008

Lifecycle Challenge 3


Lifecycle building is the design of building materials, components, information systems and construction management practices to create buildings that facilitate and anticipate future changes to and eventual adaptation or dismantling for recovery of all systems, components, and materials.

view project pdf

December 26, 2008

blog wunderlust: 26 December 2008 (boxing day)


FLW movie in the works | Brad builds 6 in New Orleans | Zaha designed Chanel tour cancelled | New Hatch Series Archinect T-Shirts | It was fun (until the money ran out) | Sorry we missed the party - we were working | Sou Fujimoto interview | Pope Benedict goes green

December 24, 2008

what hasn't Foster designed?


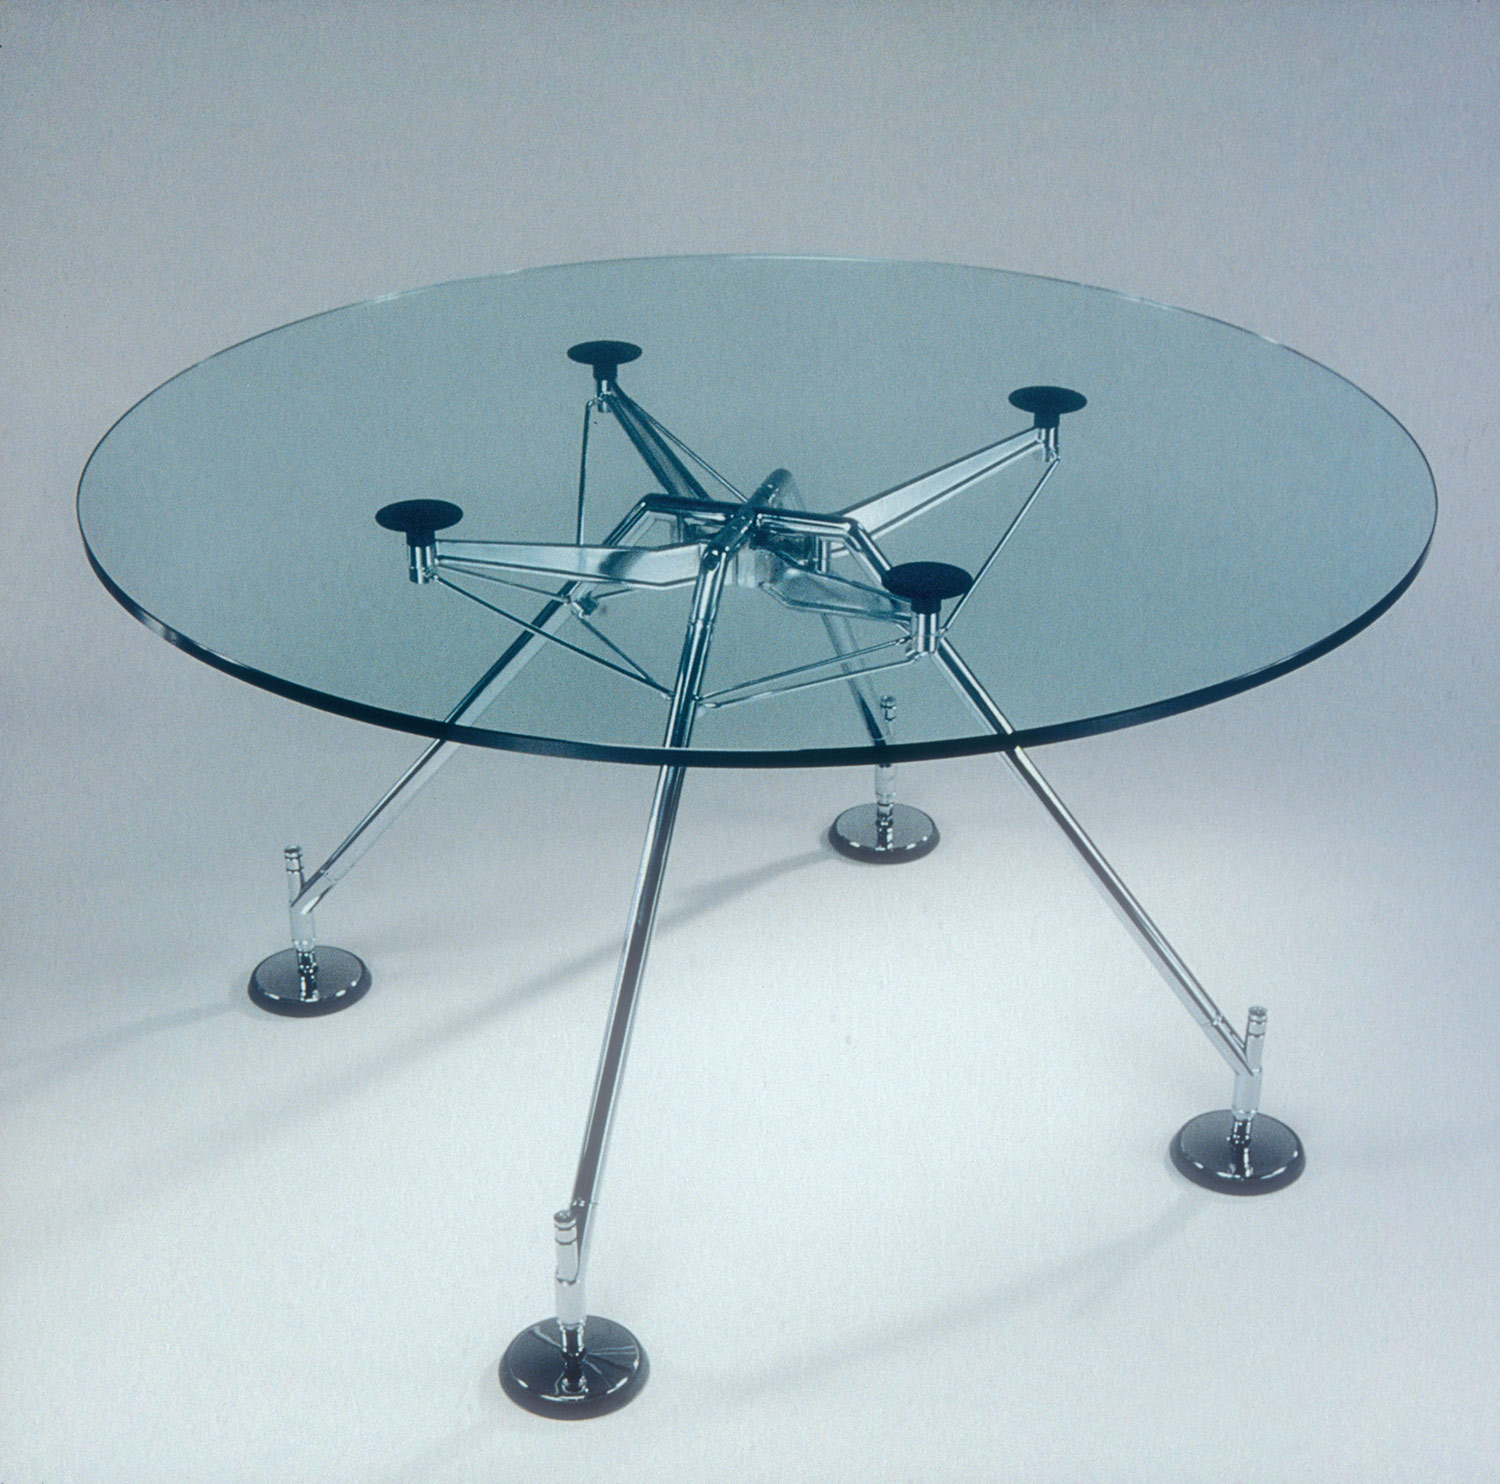
Recently Dezeen previewed a collaboration between Lord Foster and Aston Martin, for a competition to design a new double decker bus. This adds to the impressive line of previously designed items like a lightweight chair, a desk and a table, some door hardware, and yes a yacht.

house of the week: 003 | Terrace House

"the house that is not really there"
Senan Abdelqaber has designed, with this house, an approach that is nothing more than a platform bracing the horizon to a vast landscape. The entry below leads to an intimate yet modern domicile that gently unfolds space by the interplay of natural and man-made materials, soft against hard, transparent versus opaque, light and shadow.

December 23, 2008

Private Library


Private Library from A Space In Time on Vimeo.

A short film about the design of a writing studio in the woods of Long Island by architect Andrew Berman. The film, while informative conveys the tranquility of the building by simply inviting you to enter and experience the pace of the writer's world inside.

Directed & Produced by David Vegezzi
Cinematography by Ben Wolf
Edited by Carsten Becker
Music by Circle of Sound

Museum of Islamic Arts



I.M.Pei has recently completed the Museum of Islamic Arts in Doha, Qatar. The museum aims to showcase the complexity and diversity of the arts of Islamic culture and be an international centre for learning and creativity.

The building is defined by the main volume - an abstracted pyramid, common in Pei's work, made up of large cubic forms. The 35,000 sq.m mass, rendered with quarry stone exterior, appears to majestically rise out of the sea. The interiors however lack the simple elegance of the elevations, appearing overworked and dated.

more images here
via

December 22, 2008

GREAT PLACES AWARDS 2009- Call for Entries


Celebrating excellent places and how people inhabit them

Unique in the ever-expanding universe of award programs, our concern is for good places and how people inhabit them. We seek entries of exemplary work, inviting participation from a range of design and research disciplines, recognizing projects whose significance extends beyond any one profession or field. Projects should emphasize a link between research and practice, demonstrating how an understanding of human interaction with place can inspire design.

Awards recognize
Design: Excellence in human environments, completed projects.
Planning: Proposals for future design, use, or management of a place.
Research: Projects investigating relationships between design, human behavior, culture, and experience.
Book: Recently published books advancing the critical understanding of place and design of exceptional environments.

December 20, 2008

tower-bridge proposal - 3XN

As part of the master plan for Copenhagen, 3XN created this hybrid proposal a multi-story facility and a bridge spanning the harbour (between Marmormolen with Langeliniekaj). The towers and the bridge constitute one single dynamic movement, swooping across the harbour defining the entry into a new revitalised waterfront.
The tower-bridge competition was won by Steven Holl (seen here) with a far more austere structure.

Mr. Glasses


comedic criticism of mid century modernists, with a lead character that resembles Philip Johnson

episodes 1, 2, 3, 4, 5, 6

December 19, 2008

blog wunderlust: 19 December 2008

no prefab buyers | Abandoned boxes | air-conditioned beaches | why architects wear black | REX doll house | some stunning photographs of Piano's Academy of Sciences | Top 10 books for Xmas

also for more architecture news try Alltop (although they don't have us listed, it is still worth a mention)

December 18, 2008

a+t


The Public Chance – New Urban Landscapes

This compendium of contemporary urban landscapes is a monograph and a commentary of modern regenerative sites. The selection of works, mostly European, exhibit a generation of architects concerned with the spaces of public gathering and activity as well as using these spaces as critical constructs responding to our changing climate. The standardized visual analysis becomes an integral tool for understanding that allows a comparative reading, despite the difference in scale, of the programs that make up the varied urban spaces. The beauty of Chance is the richness of the projects spoken through descriptive illustrations of detailed drawings and vibrant photographs.


the Public Chance is a visual analysis of 30 Urban Landscapes of opportunity. The projects selected are grouped according to scene of origin; industrial areas, peripherial voids, infrastructures and waterfronts. Each intervention undergoes a layer analysis of water, vegetation, buildings, routes, rooms and activities.


This is the first book by a+t architecture publishers in the In common series, which came about in the 2005 in the pages of a+t magazine to express our concern for the good use and design of common spaces and was developed over two years, in four issues.

The Public Chance offers a renewed vision of some of these projects, now finished, and incorporates new interventions, all of them under thematic analysis, characteristic of a+t publications.


more images


A bus boater's stop - not your conventional architectural typology, a proposal for a covered rest stop in Finland by Rintala Eggertsson Architects

via

December 17, 2008

house of the week: 002 | casa Bellicini


A modern house in Bienno, Italy by Architect Massimo Nodari. The building is arranged on three levels with two distinct volumes designed to break up the large foot print of the building seen against the domestic scale the context, and angled to direct the views towards the landscape.


more

December 16, 2008


Interview with Office dA

December 15, 2008

Triangle Project


Architectural powerhouse Herzog de Meuron, still riding the wave of popularity from the Bird's Nest - the Olympic Stadium in Beijing have recently attempted to remake the pyramids.....only thinner! So thin to prevent shadows being cast on nearby buildings, additionally to aid this eco-structure's ability to generate solar. Le Projet Triangle, as it is referred is a meant to be a vertical city combining a variety of programmes including retail, residential and offices.

more

December 11, 2008


Video-interview with Spanish architects Emilio Tuñón and Luis Moreno Mansilla (Mansilla & Tunon) by Internet-based TV station Studio Banana.tv

December 10, 2008

blog wunderlust: 12th December 2008

Hands off Norman | Rescuing Rudolph | the chair that seated millions | Creative chaos | Burying Frank Gehry | Sketch 7 | Prince-Ramus in Louisville | RIP Utzon

Glenn wins AIA Gold


Australian Architect Glenn Murcutt has been awarded the coveted Gold Medal by the American Institute of Architecture for 2009 for
"the depth of his work and the breadth of his influence, which echoes well beyond Australia, his place of practice"

December 9, 2008

New Feature: House of the Week

I have always argued that a house is the most difficult of typologies. The types and styles of houses are as varied as the colours in the sky. And nothing prepares you for the changing whims of a client wanting more for much less, being influenced by something they saw, experienced, or simply felt. As one architect puts it,

"essentially the architect/designer simply becomes the noble scribe of space and ornamentaion of the patron...we don't actually create"


Introducing the house of the week featuring modern residences around the world that attempt to critique the way we inhabit domestic space

house of the week 001: TDA House


The TDA house by Cadaval & Sola-Morales is a three story villa facing the Mexican Pacific . The building's unusual section, with its pronounced cantilevers, seeks to maximize how it occupies the narrow lot and the views of the pacific. The walls of the villa completely open, revealing its spartan interior - a flexible space to casually accommodate any number of guests. The furniture, carefree and colourful and as much a part of the architecture plays against the robust concrete walls.

December 4, 2008


Metropolis interviews James Corner of Field Operations about the changing role of Landscape Architecture and the much touted High Line.

My Playground

The following is a trailer for My Playground, a new "film about movement in the urban space." The film will be featuring architects, philosophers, urban planners, politicians and a parkour group called Team Jiyo. The setting for the trailer is the Mountain Dwelling apartment in Copenhagen by BIG.

December 3, 2008

December 1, 2008

Housing Competition

The Housing Agency of Jamaica Limited (HAJ) invites qualified professionals to participate in an exciting regional design competition to guide the development of a large residential community in St. Elizabeth, Jamaica.

Entries will be judged by a panel of national and regional professionals and attractive prizes will be offered.

The competition will open on 1st December 2008 and participation will be subject to the payment of a non-refundable registration fee of US$200.00. The competition will culminate in a public exhibition scheduled for 27th April 2009 to 1st May 2009.

Persons and firms interested in participating in the competition are invited to peruse the Project Brief & Competition Rules that are displayed here or on the website of the Association of Commonwealth Societies of Architects in the Caribbean (www.acsac.net.) Hard copies will also be available at HAJ’s Head Office, at 13 Caledonia Avenue, St. Andrew, Kingston 5, Jamaica.

For more information

blog wunderlust: 1st December 2008


minimal mac...and not the kind you are thinking | Modernism's Monster | me want honeycomb | the Alpine capsule | Green housing: Harvard; San Diego; | Not so tolerant of Gehry's Museum of Tolerance | RIP Joern Utzon |

November 26, 2008






Architect Steven Holl inserts space into a NYU stairwell. The project for the Department of Philosophy at the New York University continues the architect's preoccupation with porosity this time as a means to invite yet preserve the building's historic exterior. The solution interacts without altering the façade of the 1890 building. The project brief included faculty and graduate student offices, seminar rooms, a periodicals library & lounge and a ground floor 120-seat cork auditorium.

more images

November 25, 2008

56 Leonard Street


56 Leonard Street from david basulto on Vimeo.

Proposed residential
tower in NYC by Herzog de Meuron.

Video and visualisation by Tronic Studio

November 21, 2008

a new architectural movement?


The Hinged walls of Steven Holl, most notably the Storefront for Art and Architecture, Tom Kundig moving prototypes, Klein Dytham and Calatrava winking eyes, not to mention the twisting torsos - it seems like recent architecture is all about movement


November 20, 2008

This dynamic facility is an extension to the courthouse in Arezzo, Italy by Architect Manfredi Nicoletti. The new structure contains the main courtrooms whilst maintaining access to the restored neo-classical building for offices and archives. The extension is enclosed by a volcanic stone wall on the North and an undulating aluminium sunscreen to the South.


thanks n3lla
Related Posts Plugin for WordPress, Blogger...