March 26, 2013
IFAC Sunshade Competition

Sunshade is an international competition promoted by IFAC International Festival of Art and Construction. The objective of the competition is to design a itinerant textile sunshade device no larger than 100 m2 in order to build it during summer workshop at the IFAC from the 4 - 15 August, 2013 in Covarrubias, Spain.
The winner proposal team will be develop and build their prototype at the workshop at the International Festival of Art & Construction 2013. The winning team will also get two IFAC entry passes and a prize of 300 €
March 25, 2013
blog wunderlust: 25th March 2013
For us the word architecture implies something new, something different - because otherwise you won't be better
Jordi Badia
[image source]Invasive and Exotic Architectural Species: The Legacy of Addison Mizner | David Bowie's Caribbean Getaway | Michael Speaks has been appointed as the new Dean of Syracuse's School of Architecture | International architects BIG to design LEGO experience centre in Denmark | Northwestern gains permit to raze old Prentice hospital | Hemp creates a buzz in new Architecture for Humanity headquarters |
last word: Taking Advantage of Trinidad's Picturesque Terrain
March 22, 2013
Parkour Savoye
Le Corbusier's architectural gem Villa Savoye becomes the site for a parkour adventure
Tallinn Architecture Biennale: Recycling Socialism
The aim of the Tallinn Architecture Biennale 2013 Vision Competition is to gather architectural ideas and methods to re-envision and to enhance the iconic block-housing district of Väike-Õismäe ("Little Blossom Hill") designed by Estonian architects Malle Meelak and Mart Port in Tallinn. Despite its geometric and seemingly perfect planning principles, Väike-Õismäe lacks coherence and versatility as a living environment and similar to other modernist apartment block areas of that era its every-day life are still searching for a common language.
TAB 2013 Vision Competition is an open international architecture competition.
Jury
Bjarke Ingels – BIG, Founding Partner
Endrik Mänd – City of Tallinn, Chief Architect
Inga Raukas – Allianss Arhitektid, Founding Partner
Deadline: April 30th, 2013
TAB 2013 Vision Competition is an open international architecture competition.
Jury
Bjarke Ingels – BIG, Founding Partner
Endrik Mänd – City of Tallinn, Chief Architect
Inga Raukas – Allianss Arhitektid, Founding Partner
Deadline: April 30th, 2013
March 21, 2013
On the Boards: 344 Fulton Street
On the Boards: Kimball Art Centre


[image source]
The competition entry for the Kimball Art Centre in Park City, Utah by Sparano & Mooney Architects was conceived as a sustainable project, that would produce energy as well as reduce consumption and the design would be specific the Mountain West. The design is made up of a series of skins that illuminates the interior forms of the museum with the dimming light.
March 20, 2013
House of the Week 163: Northcote House
The Northcote house designed by Robert Simeoni, sits on a tree-lined cul-de-sac lot in Melbourne, Australia. The house marries attractive natural elements with modern details to create a tropical contemporary home that echoes the adjacent Rubie Thomson Nature Reserve. Double height voids in the architecture invite the environs in the living and dining areas whilst the bedrooms and office remain private and secluded.
March 19, 2013
Interiors : Apartment in Paris
This 750 ft2 apartment was designed by the directors l’Atelier d’Archi as family home for them and their young son. Situated on the last floor of an old convent in the centre of Paris, the loft affords views of roof tops and the open skies. Neutral tones and natural materials are combined with dramatic design elements to create an inviting residence with just enough adventure.
March 18, 2013
blog wunderlust: 18th March 2013
The creative process cannot be defined, it can only be felt.
Artist Barrington Watson
Steve Ouditt, mental blandscape [image source]
last word: Miami Architecture Mocked in National Media
March 15, 2013
BIG in Florida
Grove at Brand Bay designed by the Bjarke Ingles Group In collaboration with landscape architecture firm Raymond Jungles, will feature "highly evolved" residences inspired by the natural beauty of Coconut Grove.
March 13, 2013
Summer/Build
Artforming's Summer/Build programme is an experimental learning opportunity for students and professionals, of art and design, sharing a passion for translating ideas. Coupling the acts of thinking and making the design-build workshop will explore, express and aim to translate spatial thinking into built form. Structured as a two week intensive workshop at the Windhover Centre for the Performing Arts in Rockport, Massachusetts.
The programme runs from the 5th to 15th August 2013
Follow the link for more information.
blog wunderlust: 11th March 2013
The speed of change makes you wonder what will become of architecture
Tadao Ando
The 10 Most Overlooked Women in Architecture History | The Financial Times calls Zaha an "Unlikely ‘pushover’ who doesn’t play safe" | Non-Profit Builds First Autism Community Housing | Creating Hipsturbia | Climate Change Resilient Buildings Survey Underway for the Caribbean | Light and geometry interventions by Javier Riera | the Greenest Building in the World | Architects and the Public Health Imperative |
last word: An architectural bauble
March 12, 2013
New Work ::: Green Dot Public School
Brooks + Scarpa have recently completed a school for 500 students in Inglewood, Los Angeles. The block wide site is located in a poverty stricken community of residential and light industrial buildings and is adjacent to a busy freeway. The 52,000 ft2 facility hovers over the western portion of the site, freeing the ground floor areas and in contrast to typical academic big box precedents. The southern elevation is clad with solar panels that currently provides 75% of the school's energy needs whilst simultaneously shading the building.
March 8, 2013
Sliced Porosity Block - part 2
Steven Holl Architects in collaboration with Spirit of Space has created two short films on the Sliced Porosity Block in Chengdu, China.
Sliced Porosity Block - part 1
Steven Holl Architects in collaboration with Spirit of Space has created two short films on the Sliced Porosity Block in Chengdu, China.
March 7, 2013
On the Boards: Tianjin Eco-City Ecology & Planning Museums
Tianjin Eco-City Ecology & Planning Museums designed by Steven Holl Architects. The 60,000m2 museums were conceived to be complementary buildings, both in terms of their missions and their architectural forms - showing that ecology and planning are interconnected one is subtractive whilst the other is additive. The site when complete, is expected to be a model for sustainable development in China.
March 3, 2013
blog wunderlust: 4th March 2013
[His] death filled me with an immense joy. [...] Le corbusier was a pitiable creature working in reinforced concrete.
Salvador Dalí
(c)freestylee
Renaissance architecture do double duty as Tableware | Architectural Drawings by Daniel Libeskind | Best of a "Bad Boy" Engineer | Holl Stays Busy in China | After Dropping Zaha and BIG, Kent State University Ups the Ante for Design Competition | Taiwan tests recycling's limits with bus stops out of bottles | Harvesting energy for the win: D.C. students compete to build energy-efficient house of the future |
last word: Reggae Museum Design Should've Been Open To Competition
March 1, 2013
Design Lives -- Michael Green, MGB Architecture
Design Lives -- Michael Green, MGB Architecture from Design Lives on Vimeo.
Nancy Bendtsen, design observer and commentator, interviewed architect Michael Green about his work, “green architecture”, and his personal sources of inspiration and motivation.February 28, 2013
On the Boards: Skyscraper 2050
ARUP's research and development division, Foresight have proposed what the skyscraper in 2050 would look like for a city of 9 billion. The team suggests that skyscrapers of the future will provide on-site energy and water production, waste management as well as be hubs for subterranean transportation. Via
February 25, 2013
blog wunderlust: 25th February 2013
The work of design is not to skin stuff. It’s not to put a nice dumb box around whatever is inside. It’s the whole conception. Design should deliver the whole ecosystem.
Yves Béhar (fuseproject)
image (c) Wirdou
Richard Meier celebrates fifty years of architecture | An Eco-Modular Classroom That Helps Kids Learn | Allowing greenfield development would "wreck" London – Richard Rogers | The rebirth of the Eichler | Bahamian Hotels to Go Green | For safer, prettier cities pick a woman to build them | In Photos: Palm Springs Modernism | Cramped photographs of Hong Kong Cubicle Apartments | Fuck Yeah Brutalism
controversy: And the winner is...
last word: Gehry Reggae Museum - No Insult Intended
controversy: And the winner is...
last word: Gehry Reggae Museum - No Insult Intended
February 22, 2013
February 20, 2013
Interiors : Urca Penthouse
images © Matthieu Salvaing
More via
House of the Week 162: Maracanã House
The Maracanã House in São Paulo, Brazil was designed by Danilo Earth of Brazilian practice Earth and Tuma Arquitectos Asociados. The rough bare appearance at the entry is translated to the spartan interior of exposed concrete blockwork and flooring. The open plan living areas unfold to lush walled gardens, attempting to find balance with the natural and man-made surroundings.
February 18, 2013
blog wunderlust: 18th February 2013
Simplicity is the ultimate form of sophistication
Leonardo da Vinci
last word: Architecture, Independence, and Identity in the Commonwealth Caribbean
February 15, 2013
February 14, 2013
On the Boards: Luxury Apartments
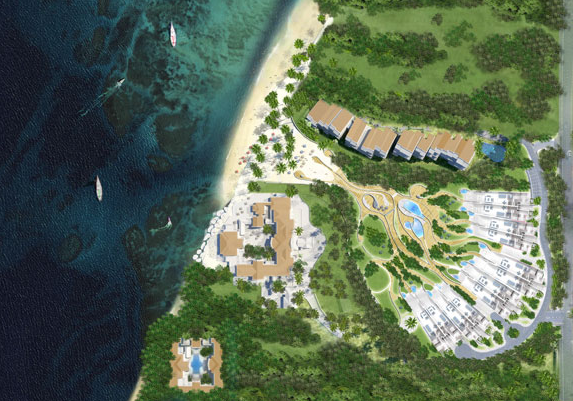
A deluxe private residential development in Barbados by London based architectural practice MAKE. The proposed development was inspired by sea shells, evidenced in the layout that provides privacy and unimpeded views of the sea.
On the Boards: Kunsthalle Mannheim
German practice gmp architects (von Gerkan, Marg and Partners) have won a closed competition to design the new Kunsthalle Mannheim. The louvred facade and palette of the proposed scheme contrasts with the city context with its choice of colours and materials aiding to the structure's dynamic presence.
On the Boards: Baimbridge Lycée Général et Technologique
Architects Pile et Face have proposed a renovation to the Baimbridge Lycée Général et Technologique (general high and techology college) located in Les Abymes, Guadeloupe. The new works will include modern sporting grounds, classrooms and facilities.
Labels:
Caribbean Architects,
on the boards,
tropical modern
February 11, 2013
blog wunderlust: 11th February 2013
Architecture is a discipline that speaks to all your senses.
Pierre de Meuron
National Register of Historic Places Recognizes Two Post-War Parks | 180-Foot Tall Mural In Brazil: In Memory of Oscar Niemeyer | ‘Buildings’ That Literally Suck | Hillary Clinton uses Frank Gehry's architecture as an analogy for how to restructure world policies | Balthazar Korab, Architectural Photographer, Dies at 86 | RIBA awards gold medal to architecture’s man of mystery controversy: Of all things to stop starchitect Bjarke Ingels in his plans for world domination, a TREE!
last word: The Beautiful Hand-Drawn Home Facades Of Burkina Faso
February 8, 2013
Making Room
Introducing Making Room: a research, design and advocacy project to shape New York’s housing stock to address the changing needs of how we live now. Find out more via
Making Room from Urban Omnibus on Vimeo.
Delaine Isaac's #MyGroundZero Trailer
The first in a series of 3 trailers making up My Ground Zero, a documentary that spans the years before and after, from its 9/11 events to the reconstruction, tributes and monuments a decade later.
February 7, 2013
On the Boards: Xcalacoco
Xcalacoco, designed by Mexican practice Hierve, is a proposed apartment complex located on a long heavily landscaped site infront of the Caribbean sea . Each apartment building has only 7 122m2 units with facades that open to control the sunlight and privacy. The floors of each block is painted in a different sharp color, resembling the colours used on the local fishing boats.
February 4, 2013
blog wunderlust: 04 February 2013
The bitterness of poor quality is remembered long after the sweetness of the cheapest price is forgotten.
Anonymous
last word: Hall Of Fame Museum Insult
February 1, 2013
ELEVEN ELEVEN
Miami Beach is legendary for many things – and a parking garage is now on that list. It's known as Eleven Eleven, and it has changed people’s perception about what a utilitarian structure can be; and has ignited conversations worldwide about its design and use. This garage has reshaped the urban fabric of the city and people are going there to get married, relax, and enjoy a cocktail.
ELEVEN ELEVEN is a Semifinalist in the $200,000 FOCUS FORWARD Filmmaker Competition.
SEEDocs : Making an impact in Peru
Re-building of the Maria Auxiliadora School from Happy Hearts Fund, SURA and Architecture for Humanity.
January 30, 2013
House of the Week 161: Casa Rosenda
previous Tejaban made from disused roof materials
The house in Guadalupe, Mexico was rebuilt through 10x10 a social service programme, which provides decent housing for the poor, by reusing waste materials to create high quality structures. The client, Rosenda lived in a 30m2 foil Tejaban with her two daughters and three grandchildren, was redesigned by local architectural practice Covachita. The design features a 3 story tower accessible from the street with outdoor service and family areas to the rear of the tiny site.
Subscribe to:
Posts (Atom)