July 13, 2011
House of the Week 118: Small House
Designed by New York based architects Cooper Joseph Studio, the Small House sits amongst an orchard of newly planted olive trees on a site overlooking the Dry Creek Valley near Sonoma, California. The 80m2 house embodies rich layers of detail & texture despite its small size; the simple programme - a bedroom, a kitchen and a living room are made beautiful through a reduced palette of zinc and gray stained oak.
July 12, 2011
New Work ::: Visitor Centre of the Roman Theatre of Málaga
Designed by Tejedor Linares & Associates, the 172 m2 Visitor Centre was aimed to be fully integrated with the historic site, the visitors, and the city beyond. The facility acts as a cultural axis that passes the Native House of Pablo Picasso, the Alcazaba, the Museum of Málaga and the Picasso Museum. This axis leads the city into an experience of the past and future of the area, uncovering layers of Spanish culture that touch art, entertainment and civic remains.
The materials of the building are humble, coloured concrete integrate with the natural tones of the limestone and soil of the hillside and the walls of the Alcazaba. The exterior is finished with the Lex Malacitana - the laws of the Roman municipality of Málaga in the last first century written in a serigraphic on both the glass . This graphic condition is a beautiful system in Latin that supports the context the two fundamental needs of the Visitors Centre: to present and archive the archeological remains recovered from the site and to provide interpretation and support to the on going archeological works.
photographs © Fernando Alda via
The materials of the building are humble, coloured concrete integrate with the natural tones of the limestone and soil of the hillside and the walls of the Alcazaba. The exterior is finished with the Lex Malacitana - the laws of the Roman municipality of Málaga in the last first century written in a serigraphic on both the glass . This graphic condition is a beautiful system in Latin that supports the context the two fundamental needs of the Visitors Centre: to present and archive the archeological remains recovered from the site and to provide interpretation and support to the on going archeological works.
photographs © Fernando Alda via
Street Furniture 2001 Competition
Metropolitan areas today are complex landscapes crossed daily by thousands of people who do not necessarily have local ties, but in addition to traditional citizens, they live in there not only permanently but traverse and use them tirelessly 24 hours a day.
Given the increasing complexity of cities it is becoming more urgent to imagine new urban devices that have the ability to act as signs of a strong identity and at the same as places that protect people temporarily while offering news, information, and digital materials about the area being traversed.
The objective of the Third Edition of the Premio Lissone is to imagine a new generation of street furniture capable of helping in the creation of these new elements, urban furniture designed to meet the needs of the new city.
The competition is open to students of design & architecture, artists, draftsmen, architects and designers of all nationalities, who in the calendar year (2011) have not yet turned 36.
Given the increasing complexity of cities it is becoming more urgent to imagine new urban devices that have the ability to act as signs of a strong identity and at the same as places that protect people temporarily while offering news, information, and digital materials about the area being traversed.
The objective of the Third Edition of the Premio Lissone is to imagine a new generation of street furniture capable of helping in the creation of these new elements, urban furniture designed to meet the needs of the new city.
The competition is open to students of design & architecture, artists, draftsmen, architects and designers of all nationalities, who in the calendar year (2011) have not yet turned 36.
July 11, 2011
blog wunderlust : 11th July 2011
Structure is not just a means to a solution
Marcel Breur
New pictures emerge Of Tower Bridge under construction | Will no one halt the vandalising of London's skyline? | Polish architect designs world's narrowest house | another 3d-CAD?? | 30 Eco-Chic houses made of 10 types of recycled materials | Architecture Photo of the Day #50 | Koolhaas, Delirious in Beijing | Fictional Architecture of Filip Dujardin | fashion and architecture | Green Roof Infographic last word: On Influence: Batman, Gotham City, and an Overzealous Architecture Historian With a Working Knowledge of Explosives
July 7, 2011
House of the Week 117: Palácio da Alvorada
the official residence Brazil’s president, Palácio da Alvorada was designed by architect Oscar Niemeyer completed in 1958. The 7,000 m2 house sits on peninsula at the margins of Lake Paranoá in Brasilia and houses not only the private residence of the president but a medical centre, building administration and a large reception area for official functions. In 2004 the residence underwent renovations at the cost of $18.4 million funded by IPHAN (Brazilian Institute for the Historic and Artistic Heritage).
July 4, 2011
blog wunderlust : 4th July 2011
Architecture, like food is best when it reflects the local environment
David Cuthbert
images by Walter Herfst
Across Europe, irking drivers is urban policy | Book Reveals Secrets Of Nature's Premier Architects: Birds | Totally cosmic: the Life Mounds of Charles Jencks | top 100 architects on Twitter | Unesco does not consider candidacy works of Le Corbusier as world heritage | Frank Gehry: Dizzy heights | Take this design, and sit on it | Bjarke Ingels designs incinerator that doubles as ski slope in Copenhagen |
last word: (daily double) Serpentine Gallery Pavilion 2011 and Serpentine From Past to Present: Zaha to Zumthor
July 1, 2011
On the Boards: National Gymnastics Centre Pegan Petkovšek
The competition entry for the National Gymnastics Centre in Ljubljana designed by architects Enota was conceived as a daily training facility where athletes spend a lot of their time. The central guideline for the 6,500 m2 was thus to design a building with plenty of natural light which would appeal to its users and inspire in them a feeling of direct connection with sport at all times.
June 29, 2011
UNESCO does not consider candidacy works of Le Corbusier as world heritage
Translated and reposted from Platforma Arquitectura
The 19 architectural works of Le Corbusier who aspired to become World Heritage Site for its "outstanding contribution to the modern movement", today failed to convince the World Heritage Committee of UNESCO, sources told Reuters the organization.
The committee found that only three buildings in the series had effectively "outstanding universal value" in the light of the documentation provided, and he invited to France, where all of them, only to make an application, inform the promoters of the application.
The nineteen monuments of Le Corbusier (1887-1965) included in this selection are in eighteen cities. The iconic Villa Savoye near Paris, the chapel of Notre-Dame du Haut at Ronchamp , in eastern France and the house of Dr. Curutchet in the town of La Plata, Argentina, are among them.
for more
The 19 architectural works of Le Corbusier who aspired to become World Heritage Site for its "outstanding contribution to the modern movement", today failed to convince the World Heritage Committee of UNESCO, sources told Reuters the organization.
The committee found that only three buildings in the series had effectively "outstanding universal value" in the light of the documentation provided, and he invited to France, where all of them, only to make an application, inform the promoters of the application.
Nôtre-Dame-du-Haut de Ronchamp © Cara Hyde-Basso
Villa Savoye © Flavio Bragaia
This time France led the petition with twelve pieces, while Argentina, Belgium, Germany and Japan each contributed to a creation of the Franco-Swiss architect, and Switzerland contributed three buildings.
The nineteen monuments of Le Corbusier (1887-1965) included in this selection are in eighteen cities. The iconic Villa Savoye near Paris, the chapel of Notre-Dame du Haut at Ronchamp , in eastern France and the house of Dr. Curutchet in the town of La Plata, Argentina, are among them.
for more
House of the Week 116: R House
The 1,850 ft2, two-story, single-family 3 bedroom residence located on a 4000 ft2 site in the trendy Venice Walk area, is designed as the home of Yasi Vafai and Robert Thibodeau, principals of duArchitects.
The open plan layout is efficient and features indoor/outdoor living and a palette of natural materials and the design is a nod to West Coast Modernism of Southern California.
June 28, 2011
Installation ::: Aerial Sculptures by Janet Echelman
The aerial sculptural installations designed by artist Janet Echelman employs the use of fishing nets and was inspired by learned tricks from local fisherman in India. The artist has produced and been commissioned to create public art sculptures in North America and Europe. More here
June 25, 2011
INSITU - teaser
IN SITU from PROVIDENCES on Vimeo.
The teaser of the interactive film 'IN SITU' by Antoine Viviani. An interactive film about artistic interventions in public spaces in Europe.June 24, 2011
Environmental architecture takes off
Environmental architecture takes off; Andrew Maynard is regarded as one of the nation's most eco-friendly architects and says Australia is ripe for his designs.
Dialogues in Space
The National Gallery of Jamaica is pleased to invite the public to Dialogues in Space, a series of performances as part of its open house to be held from 10:00 a.m. to 3:00 p.m. on Saturday June 25, 2011. For more
blog wunderlust : 27 June 2011
We cover the universe with drawings we have lived
Gaston Bachelard, The Poetics of Space, 1958
what is architecture? | The Wing House is Complete | Mistake by the Lake: Follies Photographed | 9 Cooling Rooftop Gardens and futuristic rooftop living| 25 yrs of Sandcastles | Artist Ai Weiwei released on bail | historic ship converted into floating clinic | Goodbye MHT | the architect's studio | RIBA 2011 winners slideshow | Mapping New York's Solar Potential | Underwater treasure | Pink Swan Project
last word: please check out Open Source Ecology, learn how to make 50 different industrial machinery
June 23, 2011
The Tree of Life
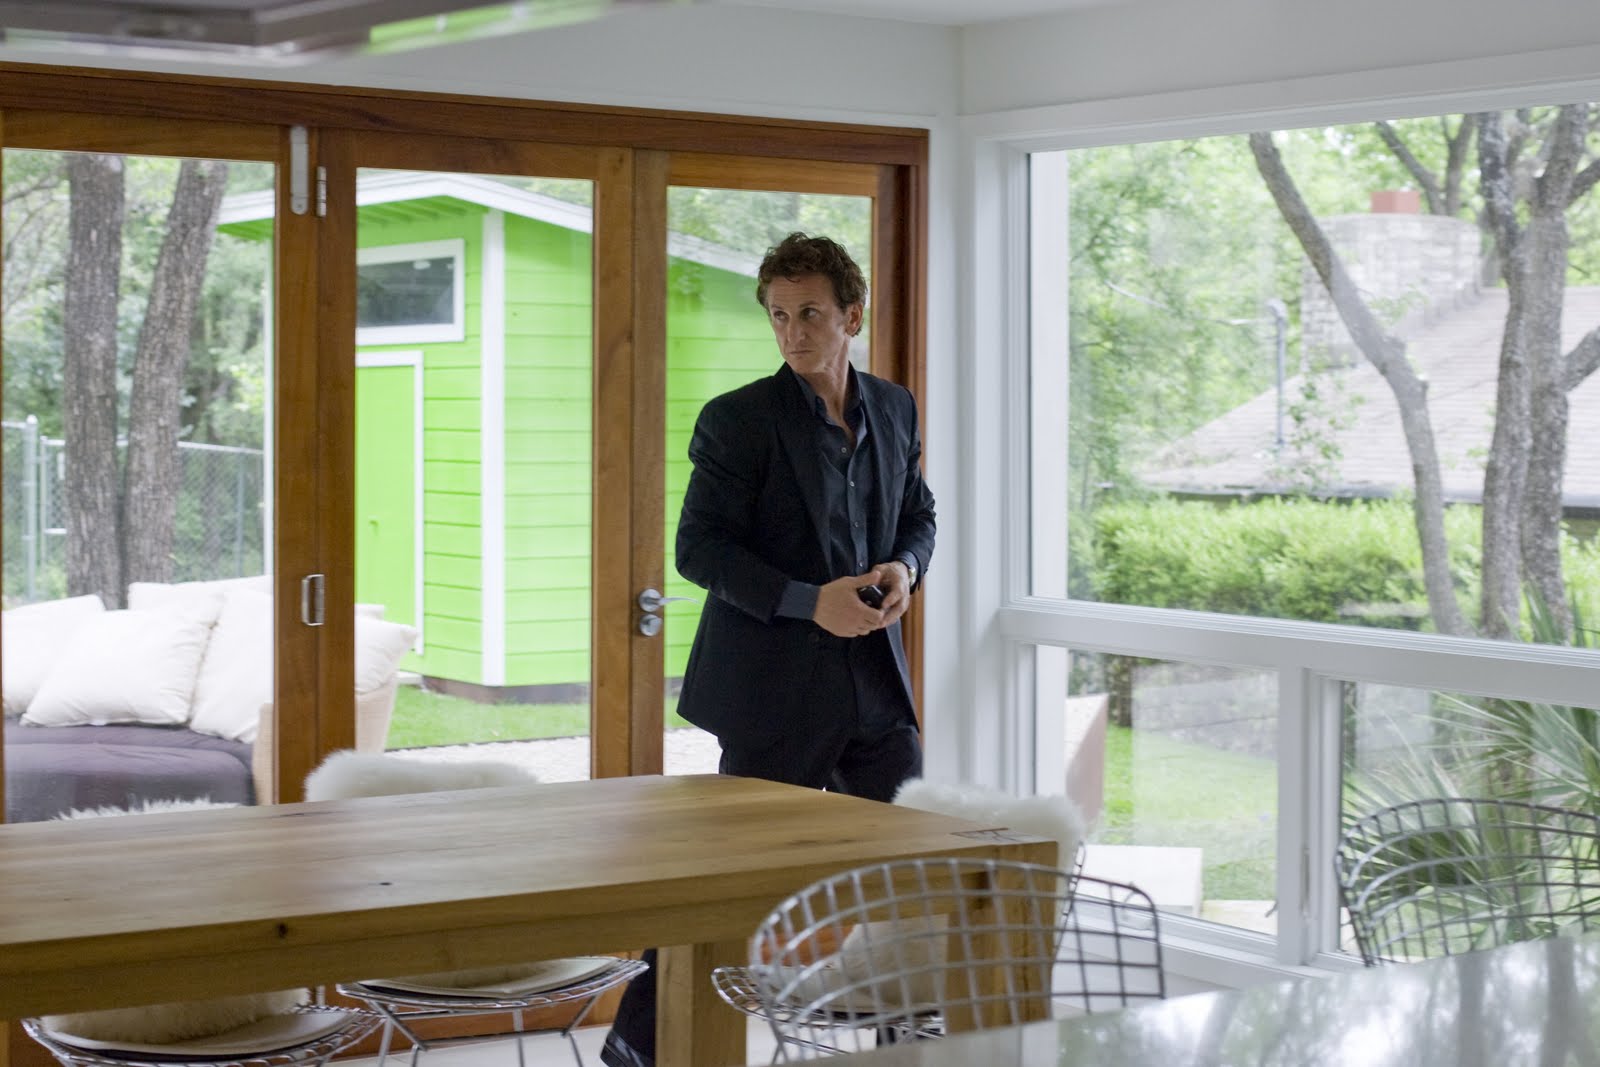
From Terrence Malick, the acclaimed director of such classic films as Badlands, Days of Heaven, and The Thin Red Line, The Tree of Life is the impressionistic story of a Midwestern family in the 1950's. The film follows the life journey of the eldest son, Jack, through the innocence of childhood to his disillusioned adult years as he tries to reconcile a complicated relationship with his father (Brad Pitt). Jack (played as an adult by Sean Penn) finds himself a lost soul in the modern world, seeking answers to the origins and meaning of life while questioning the existence of faith. Through Malick's signature imagery, we see how both brute nature and spiritual grace shape not only our lives as individuals and families, but all life.
The luminously shot epic defied convention by underscoring the film's environment rather than its characters to evoke sentiment with the architecture playing a gargantuan role within the film. The Tree of Life is now playing in theaters.
June 21, 2011
Interiors : Omonia Bakery
Designed by Antonio Di Oronzo, principal of architects bluarch, the Omonia Bakery features a see-through tempered glass kitchen that exhibits the inter workings of the bakery to the public. The 1,000 ft2 interior is finished clad small chocolate brown Bisazza tiles and an array of tubular incandescent light bulbs and red cedar spheres
June 20, 2011
blog wunderlust : 20 June 2011
To restore a building is not to repair it, not to do maintenance or to rebuild, it is to re-estabilish it in an ultimate state that never existed before
Eugene Viollet-le-Duc
Bjarke Ingels's BIG Ambitions | Household Air Conditioning Unit Doubles as Water Heater | Seattle architects have the blueprint for hot new restaurants | Public Park Opens In Montego Bay | 21 bank branches vs. 21 architecture students | London 2012: The flatpack Olympics | AJ Writing Prize: Alan Berman on what makes good architectural writing | Architect Dies in Fall from West Village Loft | I live in a Holl
last word: Solving the Real Estate Crisis with Parks
June 15, 2011
landscape ::: SITIO
SITIO is a site-specific art project designed by Santiago Borja to sit alongside the famed modernist Villa Savoye in Poissy, France. SITIO plays with the argument developed by Adolf Max Vogt in his book Le Corbusier, The Noble Savage (2003), that traces the use of pilotis to childhood memories coloured by imagination and fantasy, rather than the logic often associated with Le Corbusier. More about the project and artist here
In other landscape news a new Public Park Opens In Montego Bay
June 13, 2011
blog wunderlust : 13 June 2011
If architects just manipulate form, they will become completely irrelevant
Thomas Fisher
Wartime Architects: Creating amid chaos | A Dreamscape of Bamboo and Bridges | Heritage Is Green: Lessons From The Architectural Conservancy | paper cities | In NYC, A Grand Opening for High Line Phase II | Do you want size with that? | Control of iconic sculpture Spiral Jetty in dispute | Squatter Nation: 5 years with no mortgage payment | GOATstudio wants to save Phillis Wheatley Elementary (previously) | 1 Man + 30 Years + 20,000 ft2
last word: The best houses of all time in L.A.
June 10, 2011
Paul Revere Williams - A Legend in Architecture
Documentary highlighting the life of Paul Revere Williams, the first
June 9, 2011
on the boards: residences Seminyak, Bali
10 private villas located in Seminyak, Bali designed by architect Putu Edy Semara. The design features light-filled spaces, private timber supported verandahs to be complimented with lush landscapes. The tropically designed villas combine traditional indigenous features like tetaring, the temporary bamboo structure used for festive events re-conceived to become lofts.
on the boards: Chole 4
Designed by Mumbai based architects SPASM Design, Chole 4 is a 12 unit cluster of 3 bedroom apartments located on a constrained site. Programmatically the apartments are broken into two blocks, one containing single level units the other dual level; the void between the blocks are bridged on alternate floors to create shaded decks for communal activities.
June 8, 2011
house of the week 115: House on Kona
This house on the island of Kona, Hawaii by Webster Wilson architects mirrors the local custom of heavy basalt masonry walls with floating roofs. The modern interpretation is produced with black-pigmented concrete walls base and the use of a lush vegetated outdoor area covered by a timber canopy that lends way to the open floor plan and expansive use of glass.
June 3, 2011
Hidden Gems of LA
L.A. is a city so full of global hotspots and sought-after tourist attractions that sometimes the more discreet treasures go unnoticed. We put on our boots with Odette Annable and explored the overlooked Watts Towers, visited the Brewery Artist Complex, and took in the view from the rooftop of the historic Rosslyn Hotel, before visiting a 14-acre Frank Lloyd Wright property in Malibu to unearth the hidden gems of L.A
DIY streets & neighbourhoods
Clapton Terrace DIY street project, London’s Do-It-Yourself Approach to Safer Streets
blog wunderlust : 3 June 2011
There was a time when I thought I could be an architect, where I expected to be more creative than I turned out, so I had to go into politics instead.
Barrack Obama
The Future of Green Architecture: A Live-In Power Plant | Paper Architecture, Emerging Urbanism | The fragmentation of urban exploration | AIA's 2011 Small Project Awards | Photo Gallery: Creative Uses for Frustating Potholes | Can Architects Fix The Suburbs? Designers Visit Long Island To Find Out | Building Beauty | US President touts Chicago architecture in Pritzker Architecture speech
Subscribe to:
Posts (Atom)