The Environmental Management Authority Regional Offices designed by acla:works in the Trincity Millennium Park Industrial Zone in the Republic of Trinidad & Tobago. The 2,800 m2 facility was designed with sustainability as paramount to serve as an exemplary project and was measured and guided by the new LEED (V2.2) rating system.
Designed by architect Enrique Norten, 580 Carroll is a recently completed a five story 17 unit multi-family dwelling in the historic district of Park Slope in Brooklyn, New York. The façade of the building is finished in angular glass and has a private 3,500 square foot landscaped garden flanked by a cedar boardwalk adding a natural warmth in contrast to the raw concrete of the residence.
The 72 Hour Urban Action Project is an international rapid architecture and design festival. Defined by community needs, a deadline, a tight budget and limited space the competition invites teams of architects, students, designers, artists and craftspeople to respond to community needs. Selected teams will have three days to plan and realize their projects. Selected projects will remain on site permanently. Winners will be selected by a professional jury.
Before the excitement of the World Cup Finals, being played this weekend between the Netherlands and Spain, Architecture for Humanity sponsored the production of a film about the creation of the Football For Hope Centre in Khayelitsha, Cape Town, South Africa.
Rotterdam-based architects & urbanists Maxwan in collaboration with landscape architects Lola have won the first prize in a competition inviting proposals for the revitalization of the Marstall area in the heart of German city of Hannover.
The € 2.8m Ville de Goussainville is a 1,200m2 multi-functioned facility designed by French architect Wilfrid Bellcour (Studio Bellcour). The portico extends from the corner of south-eastern elevation twisting to become the façade creating the allusion of a entry courtyard.
Conceived by architects Woods Bagot as a temporary solution for stalled building sites where financing has slowed building development. The proposal made from EFTE & steel creates "a quality scheme that can go in quickly, and be taken away even quicker."
The Lago Vista guest house designed by Alek Istanbullu (ai-architects) presents itself as a solid play of massing from the entry. The programme is expressed in two major volumes, the smaller for sleeping and utility, the larger for respite and contemplation. The 855 ft2 retreat ultimately reveals itself as a subtle garden feature echoing the colour and breezes of the grass reeds of the surrounding Beverly Hills landscape.
Le Galilée office facility is located in ZAC Andromede de Blagnac, Paris. Designed by Studio Bellecour the over 10,000 m2 facility reads as two veiled structures that are visually and conceptually connected by a twisted white concrete ribbon.
SCALE: furniture | architecture | society from, a design documentary by Breadtruck Films on designer/architect/teacher Miki Iwasaki that explores how the small objects in our life shape the big picture of how we live.
On the boards is a weekly round up of unbuilt and proposed work around the world. Since 2009 On the boards has been a regular feature, every Thursday bringing ideas on the boards of architects to architechnophilia.
An entry by architects Ko-La for the Architecture for Humanity sponsored Safe Trestles design competition. The contest asked designers to propose a more secure and less impacting means to access the coveted coast of the San Onofre State beach in California, considered one of the best places to surf and which attracts more than 100,000 people per annum.
Bergersen architects have won a competition for the design of a new laboratory building devoted to solar-cell research at Trondheim University in Norway. The function of the laboratory is to be expressed on the exterior with a grid fitted with solar voltaics.
Located in the artistic hub of North Amsterdam, the matchbox building designed by Allard architecture is shaped to provide an individual identity to each unit. The playful façade expresses the 22 corporate units and rooftop restaurant stacked on top of each other, some cantilevering as much as 5m.
Erik Giudice architects have been awarded the design of a 19,000 m2 conference centre in Malmö, Sweden. The building will house exhibition halls, conference rooms, a restaurant, offices, and commercial spaces under an expansive green roofs. The project carries a high ecological profile that satisfies the global environmental strategy of the city of Malmö.
The house on Cluny hill by K2Ld is described by architects as visually & phenomenally transparent, as created by the layout of the spaces inside and out and through the abstraction of its forms and use of materials.
The project is an extension to the Granada Science Park in Spain designed by the collaborative efforts of architects Carlos Ferrater & Jiménez-Brasa (Eduardo Jiménez & Yolanda Brasa). The scheme is defined by a large roof covering the terrain, suggesting a new topography and connects over 48,000 m2 of different programmatic pieces (laboratories, health sciences, auditoriums and exhibition spaces).
The blog wunderlust is a weekly round up summarizing the architectural highlights, news and web links, that don't otherwise fit the format of this blog. If you have any to share feel free to drop me an email
Join us for the inaugural Pecha Kucha Kingston where we will celebrate and exhibit the diversity of creative individuals from painters, architects, sculptors, satirists, photographers, models as well as curators of social media.
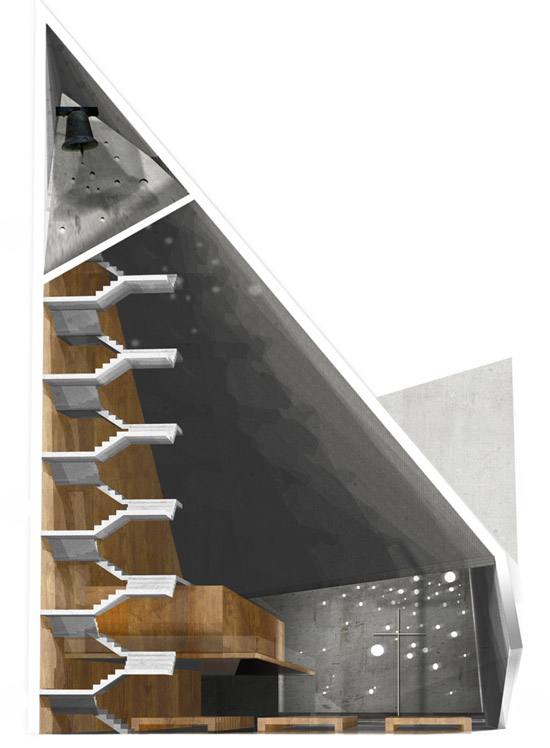
The original San Antonio de Chépica in Chile was built in 1876 but was destroyed in the February 2010 earthquake. Hong Kong based architects cheungvogl (Judy Cheung + Christoph Vogl) have proposed a new church on the site of the remains, with a spatially dramatic design to demonstrate courage and strength in light of the devastation.
Architects Sheppard Robson has completed designs for the £27m Waingels College in Wokingham, UK. The proposal is to provide the structure using load bearing laminated solid timber panels made from sustainably managed forests, to allow internal areas to be open, flexible and adaptable space enough for 1,500 pupils and 172 teaching staff.
A proposal for a multi-story urban housing scheme in Massena Chevaleret, Paris by Pangalos Dugasse Feldmann architects. The design proposes 47 housing units & 1 commercial space.
Located on a remote site in the Pyranèes, Spain lies a modest vacation home designed by architects Eduardo Cadaval and Clara Solà-Morales (CA-SO). The design makes critical notions towards history, responding to the vernacular of the area in a contemporary structure.
Follow the link to preview drawings and read an interview with the architects
The Vasken Demirjian Salon in New York designed by the MSK group is finished in a clean white corian surface. The ceiling decidedly provides the drama with red lampshades amongst the sea of white providing spotlights overhead and designed to preserve the internal height and doubles as a soundproof barrier.