Zaha's 2012 Olympic Aquatic Stadium - a walk through
January 27, 2007
A Weekend Retreat in Carreço, Portugal by Nuno Grande and Pedro Gadanho


"Now finished, the house is also sallow and quiet when you see it from the inside - like an “inverted egg”, a kind of perversion of the normal building process: white concrete inside, colored plaster outside."

via Arkispot & Arkinetia
melon hq?
competitions
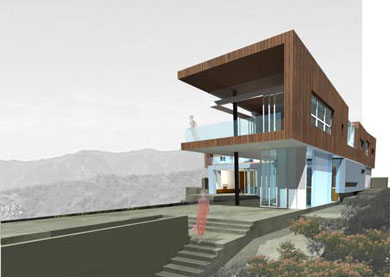
Decatur modern design challenge; create an updated modern designed home with a timeless aesthetic that can be efficiently reproduced with a panelized building system within the budget and buildable area specified.

The Royal Institute of the Architects of Ireland (RIAI) is administering a competition on behalf of the competition promoters, Dun Laoghaire-Rathdown County Council who are actively pursuing the regeneration of Dun Laoghaire with the development and implementation of a new Central Library Complex inclusive of a library, cultural centre and headquarters.
The aim of the Wood Awards is to recognise, encourage and promote outstanding design, craftsmanship and installation in wood.
The Royal Institute of the Architects of Ireland (RIAI) is administering a competition on behalf of the competition promoters, Dun Laoghaire-Rathdown County Council who are actively pursuing the regeneration of Dun Laoghaire with the development and implementation of a new Central Library Complex inclusive of a library, cultural centre and headquarters.
The aim of the Wood Awards is to recognise, encourage and promote outstanding design, craftsmanship and installation in wood.
January 26, 2007
January 25, 2007
January 24, 2007


Asian architecture practice ARC Studio headed by husband & wife team of Khoo Peng Beng & Belinda Huang.
"Considered one of the hottest young architects in Singapore." The style is very tropical modern, with the interiors screened with brise-so·leils, deep overhangs and the landscape penetrating the plan
Campus of Hope
A children's shelter in Port-au-Prince by Studio Luz designed with a master plan that seeks to accomplish a village-like setting where the children and their caretakers have educational, recreational, and medical facilities at their fingertips.
The complex uses sustainable techniques; solar panels for hot water, hurricane shutters made of recycled aluminum & the incorporation of local materials, including rammed earth and gabion walls of native stone.
January 20, 2007
Architect's Duel
Architect's Duel 3 presents the main event: Killian O'Brien and Sarah Wayland-Smith of Balmori Associates vs. Sierra Bainbridge and Maura Rockcastle from Field Operations. These two teams of accomplished architects are set to take the stage at an undisclosed location in New York City
January 18, 2007
The National Building Museum’s newest exhibition, Reinventing the Globe: A Shakespearean Theater for the 21st Century, traces the longstanding fascination with the Globe theater, in which many of Shakespeare’s plays premiered. A series of hypothetical Shakespearean theaters in models, renderings as well as photographs illuminate the 400 year history of the globes' importance, and subsequent interpretations for the 21st century.
The exhibition is part of the citywide “Shakespeare in Washington” festival and will be on view January 13 through August 27, 2007.
The exhibition culminates with commissioned projects by five talented architects and designers: John Coyne, H3 Hardy Collaboration Architecture, Office of Mobile Design, the Rockwell Group, and Michele Saee Studio.
The exhibition is part of the citywide “Shakespeare in Washington” festival and will be on view January 13 through August 27, 2007.
The exhibition culminates with commissioned projects by five talented architects and designers: John Coyne, H3 Hardy Collaboration Architecture, Office of Mobile Design, the Rockwell Group, and Michele Saee Studio.
“Isn’t the fragrance of architecture refreshing.” - Dwayne Daniels
and then a somewhat disappointing perception of emerging architecture with some obvious exceptions
January 17, 2007
January 16, 2007
the Stadt.haus

the Stadt.haus by J. Mayer H is a multifunctional public building unifying municipal administration, civil services, a public library, an art gallery, classrooms for music lessons and evening school, a wedding room, office space, sports facilities and a multipurpose hall.
January 14, 2007
January 9, 2007
January 3, 2007
Online design review
Israel Mapp + Architechnophilia
experiencing dynamic equilibrium - shifting my paradigm says:
well interestingly it has cause me to look at the project differently
and find other points of interests and genesis
you know I love a concept
and filling all the spaces is not one of them
where is the prevailing breeze coming from?
the circulation behind the sofa along the wall is quite wide
is that a habitable space too? like more seating?
rebirth [estudio C'spora, West Indies] says:
too tight to squueze anything there, the idea is to pull the seating out
what's missing from the plan (just drawn) is the powder room, and deck area
experiencing dynamic equilibrium - shifting my paradigm says:
[where's] pwd rm ?
rebirth [estudio C'spora, West Indies] says:
the idea is that there is floor to ceiling storage
something they didn't have in their apt
[pwdr rm] opposite the stairs
the shape mirrors the bedrooms upstairs.
revised drawings sent....
experiencing dynamic equilibrium - shifting my paradigm says:
JESUS that pwdr rm is tighter than a mosquitoá ass
rebirth [estudio C'spora, West Indies] says:
lol its actually quite big
3 ft internal
experiencing dynamic equilibrium - shifting my paradigm says:
dude are you allowed to have a sanitary space openig unto an undefine public space
that makes it an internal room too - mechanical ventialation
suggestion, design the pwdr rm like a paper clip
well the circulation would behave like a paper clip
rebirth [estudio C'spora, West Indies] says:
you were thinking to slide it under the stairs huh
so it turns in on itsself?
experiencing dynamic equilibrium - shifting my paradigm says:
I don't like to do that - that is the last resort
rebirth [estudio C'spora, West Indies] says:
me either but always look at it as first option...so I don't have to answer clients who think it's "novel"
typos included to protect the innocent
Israel Mapp + Architechnophilia
experiencing dynamic equilibrium - shifting my paradigm says:
well interestingly it has cause me to look at the project differently
and find other points of interests and genesis
you know I love a concept
and filling all the spaces is not one of them
where is the prevailing breeze coming from?
the circulation behind the sofa along the wall is quite wide
is that a habitable space too? like more seating?
rebirth [estudio C'spora, West Indies] says:
too tight to squueze anything there, the idea is to pull the seating out
what's missing from the plan (just drawn) is the powder room, and deck area
experiencing dynamic equilibrium - shifting my paradigm says:
[where's] pwd rm ?
rebirth [estudio C'spora, West Indies] says:
the idea is that there is floor to ceiling storage
something they didn't have in their apt
[pwdr rm] opposite the stairs
the shape mirrors the bedrooms upstairs.
revised drawings sent....
experiencing dynamic equilibrium - shifting my paradigm says:
JESUS that pwdr rm is tighter than a mosquitoá ass
rebirth [estudio C'spora, West Indies] says:
lol its actually quite big
3 ft internal
experiencing dynamic equilibrium - shifting my paradigm says:
dude are you allowed to have a sanitary space openig unto an undefine public space
that makes it an internal room too - mechanical ventialation
suggestion, design the pwdr rm like a paper clip
well the circulation would behave like a paper clip
rebirth [estudio C'spora, West Indies] says:
you were thinking to slide it under the stairs huh
so it turns in on itsself?
experiencing dynamic equilibrium - shifting my paradigm says:
I don't like to do that - that is the last resort
rebirth [estudio C'spora, West Indies] says:
me either but always look at it as first option...so I don't have to answer clients who think it's "novel"
typos included to protect the innocent
Enrique Norton [Ten Arquitectos] has been chosen to re-conceputalise the historic state university of Rutgers at the New Jersey campus. The concept moves the campus closer to the Raritan river with the landscape raising slightly tucking dining and recreation spaces underneath.
via Specifer

An in situ concrete sculptural form with a touch of colour courtesy of the green windows. The structure is planned to enclose three civic institutions – the archives, the library, and the sports department by London-based architect Zaha Hadid. Construction is due to start by the end 2007.
via WallPaper
December 30, 2006
December 29, 2006
Linked Hybrid


The Linked Hybrid complex in China by Steven Holl Architects will house 2,500 people in 700 apartments all linked at the 20th floor by a "ring" of cafés and services. The buildings will feature a geothermal cooling and heating systems, which will regulate the temperature within the eight buildings by dual pipes pumping water from 100 meters below ground, circulating the liquid between the buildings' concrete floors.
via we make money not art
December 28, 2006
December 27, 2006
December 25, 2006
Competition entries for the extension to the Stockholm Public Library orginally designed by Gunnar Asplund.
It's a good way to waste away a Christmas morning. I am most impressed by the names (find the naked girls, Mario & Jorn meet Gunnar in Stockholm, iguana, hurricane, fish-ladder, etc) as did gravestmor.
December 24, 2006

A proposal designed by a team of engineers and artists for a lunar clock which will track the 'the phase and position of the Moon, and the height of the tides'
via treehugger
December 23, 2006
December 22, 2006
December 21, 2006
playwright
FRANK’S HOME, Richard Nelson's new play about Frank Lloyd Wright, will have its New York premier. More information
December 20, 2006

“Thorndale” was originally a stable, then a warehouse, and now a condo renovation
Architect Lynn Gaffney
December 19, 2006
worthy repost


Where do architects go on vacation? At the most stylish locations of course, check out...designhotels
December 18, 2006
Foster's Zenith
The Zenith Music Facility in France, designed by Foster and Partners, is now under construction. "The aerodynamic, ecological design includes a cantilevered roof which acts as a wind-catcher to ventilate the building."
via POL Oxygen
December 16, 2006
Oppenheim does Green


The Cor building, in Miami by Chad Oppenheim, combines high design and ecological technology, like wind turbines integrated in the cladding.
December 15, 2006

Bilbao Sheraton by Legorreta + Legorreta Architects. The hotel is part of the new Ria 2000 masterplan for the City of Bilbao, Spain."Inspired by the work of the artist Chillida and the solid roots, history and culture of the Spanish Basque Country, the building is treated like a sculpted block of solid stone, to which certain perforations have been tilled."
via architecture-page

Norman Foster and Jean Nouvel duke it out at Walbrook Square. Employing Nouvel trademarks of various transparent & transuclent skins, however the building's low green status could prevent the herculean site from materializing.
via skyscrapernews (thanks melon)
December 11, 2006
with Hef's approval
The Playboy townhouse; blessed with such features as a remote controlled sky-light, a 3 storey cut stone wall, mosaic tiled floors throughout, an elevator, a Herman-Miller coconut chair and cctv. Not bad...even more impressive was that this is from the 1960s.
December 10, 2006
Pompom Arkitekter, located in Halmstad, Sweden, is a fairly new architecutre practice with the aim set on affordable yet well-designed living, having recently released a collection of 9 concept-driven prefabricated homes including "Out of the Box"

Artist Noel Harding was commissioned almost ten years ago to create a public work of art in the Don Valley, Toronto most dramatic natural feature the result was the Elevated Wetlands.
via treehugger
December 8, 2006
"On the magic form of the golden rectangle, nothing is safe. Relentless reformation of the "normal house" was never the aim, it just happened that way."

Belitsos House by David Hanawalt
December 7, 2006
recognition
"[...] the exhibitionistic rantings of mad architects..."

In this summer's issue (no.3) of MARK magazine- "another architecture" , a number of blogs are featured including abandoned places, daily dose, bldgblg, tropolism, gravestmore, life without buildings and architechnophilia.

In this summer's issue (no.3) of MARK magazine- "another architecture" , a number of blogs are featured including abandoned places, daily dose, bldgblg, tropolism, gravestmore, life without buildings and architechnophilia.
December 6, 2006
tossed from the mix (2)
David Chipperfield has been appointed to (re)design a home for the new Turner Contemporary gallery in Margate, after the original proposal with its giant sail, by Nordic firm Snohetta architects, was controversially dropped due to cost over-runs.
"Good architects borrow, but great architects steal" quoted Le Corbusier. Apparently he would love this Villa Savoye knockoff being built for the Eco-Products Exhibition 2006 in Tokyo.
December 3, 2006
curious...
December 1, 2006
toss another one into the mix
The Tampa Museum of Art is following the controversial route to success (ala WTC) having replaced Raphel Vinoly with Stanley Saitowitz (who?)
via archinect
via archinect
not for profit
The guiding principle of the nonprofit Habitat for Humanity comes from the Old Testament: "If a brother living near you becomes poor, you must provide for him . . . do not make a profit on the goods you sell him." Increasingly however, many are profiting handsomely from the families Habitat has built homes for moving beyond building affordable houses for the underprivileged.
more on msn
more on msn
Thom Mayne to build a new 300m tower in La Defense after having won a competition that included Foster & OMA. "There's a fluidity, a sensuousness, a softness to the form as it reaches to the sky," Mayne said, describing the fabric like appearance of the building. This is also to be green proposal comprised of a double skin to reduce heat gain and its own wind farm to generate its own heating and cooling for a portion of the year.
via treehugger
Subscribe to:
Posts (Atom)