March 22, 2012
On the Boards : Embassy Housing, Haiti
Sorg Architects has designed new, sustainable, staff housing for the U.S. Embassy in Port-au-Prince, Haiti. The project consists of 107 new townhouse units, a new Mission residence, and support facilities, including a recreation and sports centre. Completion is scheduled for January 2014
March 20, 2012
Landscape ::: Sensational Park
The aim of the Sensational Park in Frosinone, Italy was to harmonize the relationship between nature and urbanism. The design based around the 5 senses invites users to define their own path discovering different spaces along the journey. Designed by Nabito Architects & Partners the park was completed in October 2009 and is comprised of a series of truncated cones submerged amongst the landscape.
images courtesy of the architects
March 19, 2012
blog wunderlust : 19th March 2012
Architecture, however complex and subtle it may be in its more sophisticated forms, can begin with something as simple as sitting on a sand-dune looking out to sea.
Simon Unwin
'Postcards From the Architect', An Architect's Take On Famous Landmarks | An architect's hat trick | if a man tells you his favorite book is The Fountainhead, run away | Critics' reactions to London's new bus | Alvaro Siza in Machu Picchu | New Digicel Building Downtown Kingston – A Catalyst for Development? | Moleskine Inspiration & Process in Architecture Series | Tom Kundig on the Frey House II | The Shapes of Hardcore Architecture | Visions for the Last Section of the High Line | Boldface Buildings in the Cold Light of Now
Last Word: Don't forget the FUN in function
March 16, 2012
Studio Tv ::: Collage House
Studio Banana TV features the Collage House with commentary by the architects Ramon Bosch and Bet Capdeferro
March 14, 2012
House of the Week 134: Villa Shoestring
Located on Gibbs Beach, on the West Coast of Barbados this single-family beach house is framed by the vegetation on site and the sea. The residence designed by Architects Cubed (Linda Moore & Shawna Beechley) with landscape by Talma Mill Studios is a modern interpretation of the Chattel - a timber vernacular house native to Barbados.
Photography: Bob Kiss
March 12, 2012
Blog Wunderlust : 12th March 2012
The only way to make truly sustainable architecture is to connect our buildings to nature - not insulate them from it!
Rachel Armstrong
Historic Building Lies In Ruins | Cities are banking on the arts | An urban world (UNICEF population projections) | Habitat 67 wins LEGO contest and (LEGO) architect| Can designers fix America’s suburban foreclosure challenges? | (video) Man Moves Huge Blocks! | Library Parks Foster Community in Colombia | Architects push to make Denver's Santa Fe Arts District more pedestrian friendly | Secret City: The Illegal Architecture of Tawian | Peter Marino Likes Playing Bad Cop
last word: women architects - f’ing cool
March 9, 2012
Meet the Architect: Sammamish Library
Ryan Bussard of architecture firm Perkins + Will talks about the new Sammamish Library.
Farnsworth Exhibition Centre
With the repeated flooding problems at the Mies van der Rohe designed Farnsworth House, concerns arose damaged original artefacts as well for additional exhibition space. Many of these include Mies designed wardrobe can no longer remain on display at the Farnsworth House. The director of the Farnsworth House, Whitney French approached the design build studio at the Illinois Institute of Technology headed by Professor Frank Flury to design a space to house both the wardrobe and various exhibitions on the Farnsworth property in Plano, IL.
March 8, 2012
On the Boards : Student Housing, TU Delft
Amsterdam based practice Studioninedots with HVDN has recently won an invited competition to design a student housing facility for TU Delft Campus in the Netherlands. The proposal for 140 standardized student units, each 24m2 housed in a 5 storeys high on 388m2 site is part of a 1000 room expansion taking place on the TU Delft campus.
March 7, 2012
Free Lecture
A free lecture of the building the Cathedral’s Chancel in 1848-53 by Dr. James Robertson. The lecture includes part of a BBC documentary featuring the Cathedral and one of its historic John Bacon monuments. To be held at 6:00 p.m. Sunday, March 11, 2012 at the Spanish Town Anglican Cathedral, Spanish Town, JAMAICA.
March 6, 2012
New Work ::: Wetland Folly
This otherworldly outdoor dining pavilion (sighted on Remodelista) was designed by South African-trained, New Zealand-based Lance and Nicky Herbst of Herbst Architects. The simple outdoor structure - a clever folly designed to enhance the beach lifestyle for its owners, was conceived to be used for light cooking, dining and relaxing. The pavilion is made of a simple structural frame over-clad with awnings, screens and translucent sheet blending rustic elements (a timber frame clad with rough manuka sticks) with modern materials (translucent sheets of polycarbonate siding).
March 5, 2012
Blog Wunderlust : 5th March 2012
"Fashion is architecture. It's a matter of proportions"
Coco Chanel
Engineer Calls Chicago's Aqua Tower "Architectural Pornography" | Snow Drawings | Norihiko Dan: harmonizing earth and architecture | architectural hair | Work Wear: Office Style at Skidmore, Owings & Merrill | The little Pritzker Committee that Almost Could | Architect Uses Ancient Techniques To Cool Modern Building in India | Signature Design by Gehry | Why Don’t We Read About Architecture? | Will Pritzker Be Pivotal for China? | the Value of Architecture
last word: 2012 Lewis Mumford Lecture on Urbanism
March 2, 2012
Studio Banana Tv ::: MUCA Music Hall
Studio Banana TV features the COR designed MUCA Music Hall and auditorium with explanations by the architects.
February 29, 2012
House of the Week 133: Cove Way
Located on Sentosa Island in Singapore the residence named by its siting along Cove Way, was designed by architects Bedmar & Shi. Two thick, heavy and rough stone walls define and ground the front entrance of the house under the dappled shadows created by the large over-hanging timber trellised canopy.
Recalling somewhat the stone walled buildings in his native Argentina, Ernesto Bedmar is able with this project to redefine and modernize his tropical language and spatial organization while still echoing traditions of craft of the region.The sequence of circulation of the house, punctuated by full story voids, gradually reveal space after space, with dramatic transitions of light and shadow, and enclosure and release - opening the entire "sourthern" facade framing views of the marina.
February 27, 2012
blog wunderlust : 27th February 2012
If we would lay a new foundation for urban life, we must understand the historic nature of the city
Lewis Mumford
Urville: An Autistic Savant’s Remarkable Imaginary City, 20 Years in the Making | Anywhere working: Finding the office of the future | Lib at Large: Frank Lloyd Wright's long lost Marin dog house | Any Sufficiently Advanced Civilization is Indistinguishable from Nature | Private, Public, or Common: Who Owns Space? | RIP: Luis Mansilla | Bauhaus-Style Collages Prevail in 2012 Gensler Brinkmann Scholarship Competition | How A Tiny Central American Country Is Getting Richer And Saving The Environment
last word: Chinese Architect Wang Shu Awarded 2012 Pritzker Prize
February 24, 2012
For the Love of Architecture
A submission for the website architecture for humanity, For the Love of Architecture
I.M. Pei - Building China Modern
PBS documentary on I.M. Pei as he returns to his ancestral home of Suzhou, China to build a modern museum in the city’s oldest neighborhood which is populated by historic structures from the Ming and Qing dynasties.
February 23, 2012
On the Boards : Balneary Centre
Located amongst the natural salty springs in Persani Village, Romania is the Balneary Centre designed by architects ArchVision Studio. The community was desirous of developing a large scale relaxation, health and rejuvenation facility in this rural area, offering spin off social, economical and cultural development of the whole territory.
February 22, 2012
House of the Week 132: Casa Paredes Tres Ocho
Designed by Mexican Architect Hernandez Silva, Casa Parades Tres Ocho in Tlajomulco de ZĂºĂ±iga, Mexico. The two-story tropical moderne residence attempts to veil itself from the climatically harsh and public exterior. The house utilizes different textures and materials in their natural state - concrete, glass, wood, lava stone and water, to create varying levels of transparencies. Internally, spaces are linked by two circulation spines that cross over large voids within the large container.
Looking for something more colourful? Consider using Vancouver painters.
February 20, 2012
blog wunderlust : 20th February 2012
The purpose of good design is to ornament existence, not to substitute for it
George Nelson
Norma Merrick Sklarek dies; pioneering African American architect | Marseille's Cité Radieuse damaged by fire | A Contemporary Retreat With a 100-Year-Old Soul | Architect who designed and built home charged in firefighter death | Calatrava undertakes first project in Taiwan | modernist architect Eugene Weston III dies at 87 | Back from Dead, Damien Hirst to build 500 eco-homes in Britain | Feline Modernism | 20,000 LEGOs to Create a Playfully Pixelated New York City Apartment |last word: Architect Valentines and For the Love of Architecture
February 17, 2012
Sanctuary of Merciful Love
Film by Franco Di Capua architect on the Julio Garcia Lafuente designed Sanctuary of Merciful Love in Collevalenza in Perugia, Italy completed in 1965.
February 16, 2012
On the Boards: Reuse of an Anti-Ship WWII Emplacement
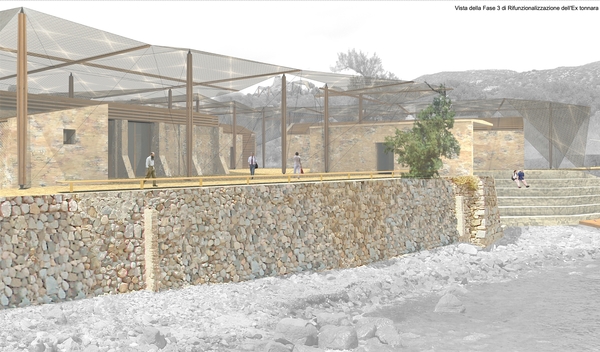
A competition entry by architectural practice Vector 17, for the masterplan of a natural protected area around a former Second World War anti-ship emplacement of the Italian Navy. The proposal maintains the character and physical substance of the existing buildings, while providing an acceptable comfort and flexibility in the programme. The design is conceived as a series of small interventions at a minimum cost, adding progressively more complex functions over time to interact with each other, triggering a differential, adaptive change.
On the Boards : Dalian Library & Media Centre
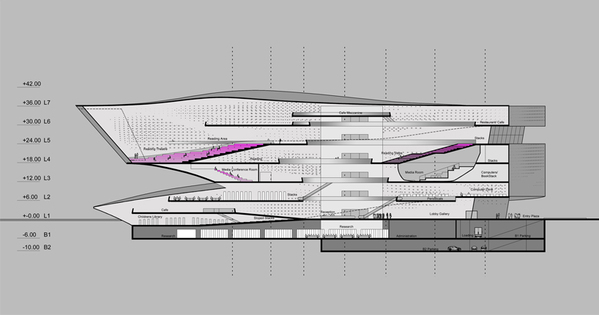
The competition entry for the Dalian Library & Media Centre was conceived by 10 Design to be a transformative environment that pulls visitors into a unique landscape. The 55,400 m2 building weaves to create a series of courtyards and topographic undulations forming a bold urban landmark. The mass is shaped by dynamic and expansive views toward to the surrounding sea and mountains. The metal proposed for the façade will be a dark grey brass that will develop a rich patina over time and will have natural resistance to the harsh marine conditions.
February 13, 2012
blog wunderlust : 13th February 2012
A building can be designed to satisfy 'by the month' with the regularity of a provider. Or it can give satisfaction 'by the moment,' with the thrill of a lover
Richard Neutra
Photograph from the February 2012 issue of National Geographic magazine
India's richest shrine goes green | Giant Binoculars Everywhere! | How Plywood Revolutionized Design And Changed The World (No, Really!) | The Organic Architecture of the Smith Mansion | Muslim America moves away from the minaret | How four Chinese-American architects helped shape Los Angeles | Why I became an architect - part II | The architecture meltdown | Encyclopedia of Home Improvement, 1970 | Ai Weiwei [Herzog & de Meuron and Engineers Arup] to Design 2012 Serpentine Gallery Pavilion
last word: Tomorrowland - Astana, the new capital of Kazakhstan.
Rich in oil and other mineral resources, Kazakhstan has lavished billions on the new capital, inviting some of the world's leading architects to showcase their work on the Left Bank of the Esil River, which separates the administrative "new city" from the older, mostly Soviet built district on the Right Bank. The results are eclectic, visually arresting, and not to everyone's taste. But love it or hate it, Astana is here to stay.
February 10, 2012
The Modern Architecture Game
Trailer of the forthcoming boardgame created and produced by NEXT architects.
February 9, 2012
On the Boards: Aberdeen Gardens
images courtesy of Diller Scofidio + Renfro
On the Boards: San Jose Convention Centre
A $120 m expansion and renovation to the McEnery Convention Centre located in San Jose, California originally opened in 1989. The renovation was designed by architects Populous and when complete will increase the convention centre to 1.3 million ft2 in a creative blend of indoor and outdoor spaces.
February 6, 2012
blog wunderlust : 6th February 2012
And perhaps architecture has always wanted to be a theatre of memories
Umberto Eco
Think Outside the Cube: Why the Office Isn't the Best Workspace | ‘Every year, more and more women design larger buildings, win competitions, run the RIBA and become new role models’ | Irishman makes "billion-euro home" of shredded notes | Is There Anything Marc Newson Hasn’t Designed? | Seattle woman “marries” building to protest its demolition | moby's photo blog of strange and beautiful architecture in los angeles | 5 fresh visions for Navy Pier
last word: Tire-toi une bûche' an installation by Julie Tremblay and Appareil Architecture
The blog wunderlust is a weekly round up summarizing the architectural highlights, news and web links, that don't otherwise fit the format of this blog. If you have any to share feel free to drop me an email
February 3, 2012
Call for Proposals ::: Urban Heartbeat
Urban Heartbeat invites all urban artists, designers, muralists, illustrators, cartoonists from the Caribbean, Central America and Mexico to participate and send us their proposals.
Deadline: 31st Jan 2012
To submit via email demibarrioatubarrio@gmail.com
Deadline: 31st Jan 2012
To submit via email demibarrioatubarrio@gmail.com
Apologies I just noticed that I posted this and the deadline has just passed
The Metropol Parasol, Seville
This film explores how the Metropol Parasol, one of the largest wooden structures in the world, affects the people who live and work around it, as well as the historic area in which it sits. Designed by Architect, J. MAYER H., with engineering consulting from Arup it was completed in April 2011
February 2, 2012
Study Tour
For the next two weeks I will be travelling with the 4th year undergraduate students from the Caribbean School of Architecture on their Study Tour of Bridgetown Barbados. For more information on our travels click on the daily journal.
Study Tour: Barbados
Day #2
Day #3
Study Tour: Barbados
Day #2
Day #3
On the Boards : Training Centre
A proposal for a training centre specializing in sustainable construction to be located in Marrakesh, Morocco by German Architect Anna Heringer in collaboration with a number of architects from Austria and Morocco.
Winner of a 2011 Holcim Bronze Award
Subscribe to:
Posts (Atom)