November 10, 2007


Architecture Foundation Australia
08 GLENN MURCUTT INTERNATIONAL ARCHITECTURE MASTER CLASS
05 – 19 JULY 2008
AUSTRALIA

Glenn Murcutt will lead the Master Class which will again be located at, what has been called his “Masterwork”, the Arthur and Yvonne Boyd Education Centre, ‘Riversdale’, on the banks of the beautiful Shoalhaven River south of Sydney (completed 1999), followed by a week at the University of Sydney Faculty of Architecture.

The Master Class is a studio based program undertaking a design project centred on the landscape at ‘Riversdale’ addressing issues of cultural and environmental sustainability and culminating in a design presentation at the end of the second week. The program includes lectures, field trips and visits to houses by Glenn Murcutt and the other tutors.

November 9, 2007


Conceptually this roof top addition, by Tonkin Liu & Richard Rogers for his son, reminds me of treehouse perched atop the limbs of a tree. More via NYT about urban additions

"What use is a house if you haven't got a tolerable planet to put it on?"

Henry David Thoreau, 1854
Philospher

November 8, 2007

weekend reading

The curves of an architect's career - LA Times article on Oscar Niemeyer

Mies & the Nazis - Guardian recaps the closing of the Bauhaus

Oscars to Get Their Own Museum
- de Portzamparc to design a museum on the history of film

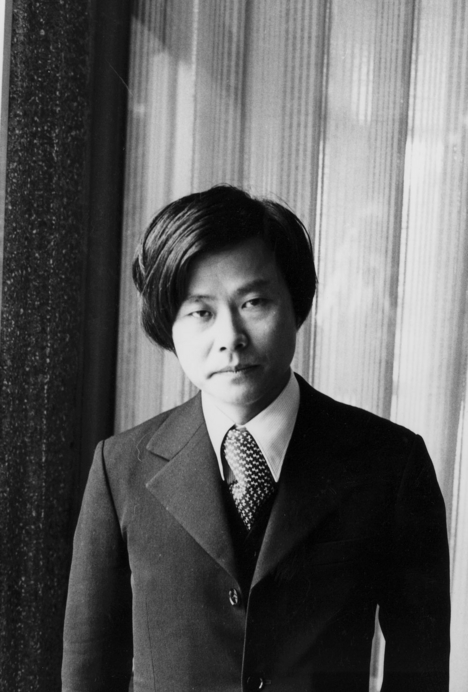
Plug-in holiday home by Kisho Kurokawa. Check out a striking photo of the architect in his younger days.

and previously

November 7, 2007


This bold statement for design studio thonik in Amsterdam, by MVRDV

some of you might remember when it was painted dutch orange (below)

Critics say he lacks a style


I don't believe in architecture that repeats itself in an automatic way. That's why each of my buildings is different in its details

With an ever increasing portfolio of projects worldwide, from Paris to Abu Dhabi, Jean Nouvel is set to make a hatrick in Manhattan. On the 20th anniversary of the completion of the Institut du Monde Arabe he shows no obvious sign of slowing down. Read more here.

November 6, 2007


The Massachusetts Institute of Technology has filed a negligence suit against world-renowned architect Frank Gehry, charging that flaws in his design of the $300 million Stata Center in Cambridge.

more here and here, and here
I know, its been a while since we did a furniture post

The Orchid Lounge Chair by Sebastian Gronemeyer

Zero House


The 650 square foot Zero House by Scott Specht of Spect Harpman Architects

The design proposes to have self-generating electricity created by the canopy roof; as well as a 2700 gallon rooftop water collection, and a waste composting system at the lowest level. The ZeroHouse is intended to find application in remote or ecologically sensitive locations, in places where typical construction would be unsuitable.

November 3, 2007


Japanese Artist Shinji Ohmaki

November 2, 2007

Blogwanderlust

A smørrebrød of features from some recently viewed architecture & design weblogs

A Daily Dose of Architecture - check out firm faces no.5, you will likely snort with laughter at the Halloween special.

More on the Sin-Den

also check out fabpics found on archinect, its a website of International Architectural Photography

and for a good waste of a few minutes check out design writer

also Architorture, a documentary about five diverse architecture students in a single studio filmed throughout the entirety of their thesis project.

October 30, 2007

Last Call for Planet Earth

A film recently premired in Belgium offered twelve highly renowned architects the opportunity to express themselves about the means they have implemented towards more sustainable practice. The architects include Françoise-Hélène Jourda, Thom Mayne, Massimiliano Fuksas, Kengo Kuma, Qingyun Ma among others.

View more at the Last Call for Planet Earth website.

October 29, 2007

AJ Small Projects Award


Entries are being sought for the Rambøll Whitbybird sponsored 2008 Architect's Journal Small Projects Award. Short listed projects will be published in the January issue of the AJ and displayed with a short description. All projects entered must be have been completed between the 1st November 2006 to 2007 and with a total value of less that £250,000. All projects must be unpublished and the deadline is Friday 2nd November 2007.

October 28, 2007

Old Havana wins the UN World Habitat award, and with it are seeking to restore the city lost in the time. More via the BSHF website.


Following the success of this summer's movie Transformers.... the Push Button House
by Adam Kalkin. The fully furnished space opens like a flower completely revealing a functional living room. The container has motorized walls that on a button reveals an elegant all white space or closes for easy and conventional transportation.

see video

Home + Office


Who says you can't find high design in the suburbs? This home and office for a small advertising agency features an interesting response to the pitched roof context of surrounding buildings whilst marrying a design where natural light plays a central role. Daylighting streams through the all white interior from a series of roof lights positioned to capture the Northern sun. The exterior of the mixed-use building is limited to glass and timber cladding on the walls and the roof. LINQ home + office by NU Architecture Atelier

October 23, 2007


From the portfolio of Aaron Tang a proposal for a staircase made of simple mechanical hinges and pistons, that folds flush against the wall to allow easier access a lower space.

thanks Sticky

October 22, 2007


The hall house by architects Alphaville (Kentaro Takeguchi + Asako Yamamoto).

October 19, 2007

Do you remember that previous post...no one could figure?
It was about a live-studio with a hand painted mural on the building's black exterior, turns out its by Klein Dytham (of Pecha Kucha fame). The project is called the Sen-Den

many thanks Martin

1/4 million visits later...

Another architechnophilia milestone has been reached...250,000 visits!!

these are unique visits as the counter records only IP addresses

October 18, 2007

the other library in Seattle


The Douglass-Truth branch of the Seattle Public Library has recently been expanded by Schacht Aslani Architects combining historic and contemporary architecture. The design creates a striking composition with its sculptural copper shape in contrast to the landmark 1914 building. Previously an icon of the city’s Jewish neighborhood, the museum today sits in the center of Seattle's African American community and also houses the Northwest's largest collection of black literature.

October 16, 2007


The first proposal for a new £20m Filmhouse Centre dubbed the Sean Connery Filmhouse, for the International Film Festival and Scottish Screen Industries by Richard Murphy Architects. The brief allows for a roof top restaurant and terrace, offices for the festival and filmhouse, lettable space, a main auditorium with a 600 seat capacity and four smaller auditorium spaces. The placement of the building gives a fulcrum to the Festival Square whilst framing the entrance of the neighbouring hotel and is roughly on axis with opposing Cambridge Street.

October 15, 2007

The best archi-blogs of 2007

Part IV has created an opinion poll on their favourite architectural blogs of 2007. Show your support by voting

Metabolism is dead!

Japanese architect, Kisho Kurokawa passed away last week at the age of 73. Kurokawa was a leading proponent of the Metabolists - a group of architects following the modernists traditions of CIAM and Team X with aims to construct (Japanese) cities with large scale and immensely flexible structures that responded to their balooning population growth

October 13, 2007

serpentine gallery



Photos of the recently completed 2007 Serpentine Gallery Pavilion designed by award-winning Norwegian architect Kjetil Thorsen of the architectural practice Snøhetta, and the internationally acclaimed artist Olafur Eliasson

Casa Kike


A tropical retreat in Costa Rica by Gianni Botsford. The architects aimed with this project to create an architecture of local adaptation; to climate, environment and culture. Casa Kike located on a beach lot facing the Caribbean Sea for the architect's father - a writer and his extensive library of books.

The design is a response to the tropical environment and the local culture, built using available materials and construction techniques. The distinctive roof shape, seamlessly rising from the walls, maps the path of the sun keeping the glazed elevations in shade.

The house is raised slightly off the ground and is comprised of two pavilions connected by a elevated walkway. Spatially the buildings serve the day and night time uses, a separation of public and private - one for work or leisure, the other more intimate containing a master suite. Nature prevails in this jungle respite for the writer, with its shape and minimal footprint offering an ode to the environment

October 6, 2007

Stroh Haus

This experimental house in Switzerland by architect, Felix Jerusalem, is constructed generally of compressed strawbale, as the principle structure for the external walls and as a sound/barrier insulation for the interior. The exterior is finished with translucent sheeting with a composite green tint both protecting from the elements and revealing the strawbale underneath.

October 4, 2007

also check out SSD proposal for the Czech Library competition recently awarded to Future Systems

Although similar to typical pre-fab systems, this prototype is comprised of steel and concrete from Boston's Big Dig, utilizing over 600,000 lbs of salvaged materials. The house, by Cambridge based architects Single Speed Design, demonstrates an untapped potential from the public realm: trash!


LEGO Towers by Bjarke Ingels Group (BIG)

see also todays feature on archinect with an interview with the architects' principal

October 3, 2007

the way we work


The design & construction weblog (MAKE) of Front Office Tokyo - Architects shows a series of images of the design intent of a small renovation project called the Tomigaya House.

The image featured struck me as being bargain contextual

Peter Eisenman's City of Culture of Galicia in Santiago de Compostela, Spain is featured in this week's Build it Bigger on Discovery Channel

image via arspace

October 2, 2007


This stackable housing unit, by Lateral Architects, allows prospective buyers to select the location, and means of support for the A.I.R. unit (hung, cantilevered, suspended, etc). Each basic unit is also designed to provide 75% off-grid power.

October 1, 2007


An interesting photo series at City of Sound of the staircase at the University of Sydney

September 25, 2007

Metropolis article on the social work of Peter Gluck (Peter L. Gluck & Partners)

September 23, 2007


The spatial works of artist Sarah Oppenheimer
TWBTA (Todd Williams Bille Tsien Architects) have been chosen to design the new Barnes Foundation Museum of Art in Philadelphia

Pharaoh Complex

It seems that on receipt of the French presidency, one becomes afflicted with the Pharaoh Complex. The need for French leaders to immortalise themselves in civic works and architecture and this peculiar disease always finds its epicentre in Paris.

thanks Israel

September 20, 2007


Shigeru Ban has recently released design proposals for a new condo development in Chelsea, via the New York Times. The project is riding on the heels of his other recent work in New York, an art museum that was temporarily installed on the banks of the Hudson River. Ban's new multi-story duplex apartment complex sets a departure from the architect known for his use of recycled material - this time seeking for the building to be covered in white perforated skin that can be completely opened to the elements. The apartments are expected to be hot ticket items sitting adjacent to the new Gehry building for the InterActive Corporation.


September 19, 2007


A mixed use facility at the University of Rennes by British architects Clash . The building contains the student union, a medical clinic for the school and a multi-purpose exhibition hall supported by a series of pilotis. The project was delivered from a competition and completed in 2005 in association with French architects Lanoire Courrian Poggi from Bordeaux.

September 18, 2007

Correction - yesterday's previous post listed HdM (Herzog de Meuron) as the architects for the Olympic Water Cube, it is in fact by Australian architects PTW. Oddly enough their website features ascending bubbles whilst it loads...

September 17, 2007


The corporate offices for the German technology, lifestyle and fashion company Leonardo by the multi-disciplinary (dubbed transdisciplinary) practice 3deluxe.

The elevations recall the National Aquatics Centre for the 2008 Beijing Olympics by Architects PTW, even bearing a similar title - the Leonardo Glass Cube. However the strands made up of window mullions on the exterior, extend onto the landscape and interior creating an agile interplay between structure and nature despite the building's boxtastic extrusion.

The website by 3deluxe is a simple monochrome web projection lost in an excess of technology, in this case Flash that renders casual viewing unlikely.

via
here's another link to check out

the blog: Schneiderism

the description: so much to read, learn and do... so little time.

this is a very intelligent and well written website on architecture, design, astrophysics and well a whole bunch of things. Take a look you might just learn something.

September 14, 2007

House K by Tham & Videgård Hansson
via architecture.mnp

September 13, 2007

Life Without Buildings directs us to this new urban development intended for New Orleans by architects Wayne Troyer. The project when complete will satisfy a mixed use function in a LEED gold certified facility.

September 10, 2007

guess what? Loud Paper is back! But from book to blog!!

re-imagining compact


Front Studio architects were recently asked by the New York Times to conceptualise a 380 sf studio as part of a new feature called Sketch Pad, where architects are asked to design hypothetical projects. The result a bunch of "little pieces [that] came together like a Japanese puzzle box."

September 9, 2007


A live-in studio and beauty salon with a hand painted mural depicting the company's logo

September 8, 2007


Nine projects received the Aga Khan Award in Architecture and include a sustainable residential tower in Singapore by WOHA Architects, and a technology university by Foster + Partners. Created by His Highness the Aga Khan, the awards recognize the impact of architecture on Muslim societies.

see full details

September 4, 2007


Social Housing Project by VBM Architects, Belgium

September 3, 2007


Johannes Norlander Architects
, Stockholm


You've heard of snakes on a plane, now experience fish on a train

less is more, keep it simple, keep it minimal

The Porch House by ArchTeam

via

top 50

The Guardian names the UK's top 50 in Art & Design. The list includes Cameron Sinclair, Thomas Heatherwick, Jonathan Ive of iMac & iPod fame, Jurgen Bey of Droog Design, Jasper Morrison among others

top 50

September 1, 2007


Thomas Heatherwick has updated their website
Related Posts Plugin for WordPress, Blogger...