Showing posts with label tropical modern. Show all posts

May 12, 2014

blog wunderlust: 12th May 2014

By tattooing walls, graffiti writers free them architecture and turn them once again into living, social matter, into the moving body of the city before it has been banned with functions and institutions.
Jean Baudrillard "Kool Killer, or the Insurrection of Signs"

When Architects Build Brands: Is Architecture’s Future in Advertising? | Meet the Dynamic Duo Behind Architecture Firm Fuksas | Why Architects should Blog | The Green Building Reality: Why Two-Thirds of the Profession Are Cowards | One of America's Most Famous Architects Was a Nazi Propagandist | A beautiful mobile home for just $33,000? | A degree in architecture … but all I can get are menial jobs

last word: 2014 - End of Year Exhibition at the Caribbean School of Architecture

April 28, 2014

blog wunderlust: 28th April 2014

Buildings are deeply emotive structures which form our psyche. People think they're just things they maneuver through, but the make-up of a person is influenced by the nature of the spaces
David Adjaye

My space: Steve Bowkett, architect | Is This House Too Modern to Exist? | Daily Overview: Captivating Satellite Images of Earth | Building the Picture: Architecture in Painting review – a show to change the way you look at art | Does Italy Have Way Too Many Architects? | Why You Must Consult an Architect When Putting Up Your House | Spanish court orders architect Santiago Calatrava to pay $4 million over city hall faults |


last words: Bogota- an urbanist's guide to the city

April 4, 2014

Cresta

CRESTA from BREADTRUCK TV on Vimeo.

A look into the soul of a piece of architecture. This film explores the connection between architecture and nature, and how clean minimal design can save us from the suburbs. Film by Jeff Durkin, Architecture by Jonathan & Matthew Segal.

March 21, 2014

The Ibirapuera Park Marquise in São Paulo, Brazil


Ibirapuera Park in São Paulo, Brazil designed by architect Oscar Niemeyer and landscape designer Otávio Agusto de Teixeira Mendes.

March 3, 2014

blog wunderlust: 3rd March 2014

One of the biggest mistakes in architecture is that we're expecting society to be interested in the specific problems of architecture. [Architects] need to adjust to what society is discussing. We just provide the forms that can translate their problems into solutions.
Alejandro Aravena

The World's Most Successful Model for Sustainable Urban Development? | An Office With Just One Table That Is Long Enough To Seat All 125 Employees | Interview: Bruno Simões | Spike Lee’s Amazing Rant Against Gentrification: ‘We Been Here!and Cities Mobilize to Help Those Threatened by Gentrification | This House Is Super Cool On The Inside. Which Is Why The Outside Shocked Me So Much | Architect Rem Koolhaas's Protégés

last word: Car park to replace Art Deco house

October 23, 2013

House of the Week 173: Real del Mar house

Designed by based architects Garcia Studio, Real del Mar is located on a triangular site in a seaside development in Tijuana, Mexico. Walls of sliding glass blur the inside from the outside whilst the rendered concrete walls conceal views helping to create a narrative for the living areas to embrace the landscape and vistas of the Pacific Ocean beyond.

October 8, 2013

2014 Glenn Murcutt Architecture Masterclass


Applications are now being accepted for the fourteenth annual Glenn Murcutt Architecture Master Class to take place in Australia next July at 'Riversdale', the Boyd Education Centre on the shores of the Shoalhaven River south of Sydney. The now famous event has attracted practising architects, academics, postgraduates and some senior students from 70 nations around the world since its inception in 2001. The two-week residential program consists of a design based studio, led by Pritzker Prize Laureate Glenn Murcutt and other eminent architects and teachers Richard Leplastrier, Brit Andresen, Peter Stutchbury and former Dean of Architecture at the University of Newcastle, Australia, Lindsay Johnston. The studio program is supported by tutorials, lectures, and guided tour visits to significant buildings by the 'masters'.

The Architecture Foundation Australia is a not-for-profit organisation.

June 4, 2013

New Work ::: The Shack at Cloudy Bay Winery

© Mike Rolfe Photography

The Cloudy Bay Shack is an artfully built four-bedroom guesthouse overlooking the rural landscape of the Wairau river in Blenheim, New Zealand. Designed for the Cloudy Bay Winery by Tonkin Zulaikha Greer Architects with project architects Paul Rolfe Architects the structure was built using local builders, craftsmen, joiners and engineers. The restrained timber detailing and material expression throughout the interior is warm and inviting. The elongated dining and lounge leads guests of the Cloudy Bay Vineyards out to the sloping lawns and landscape beyond.

April 17, 2013

House of the Week 164: S House

(c) Patrick Reynolds

The S House in Mount Eden, New Zealand was designed for a family of five by architects Glamuzina Paterson. The house derives its name from the fluid and winding circulation that divides the long, thin site into two gardens to the east and west of the lot. The perimeter of the home is finished in stained cedar in contrast to the black oxide concrete through the floors of the interior. The lush gardens compliment the palette of materials in a landscape composition of reeds, waterways and rocks.

March 26, 2013

New Work ::: Shining Stars Kindergarten


This neighbourhood kindergarten designed by architects Djuhara + Djuhara is located on a busy street in the suburbs of Jakarta, Indonesia. The palette is comprised of local materials including hollow bricks and ceramic tiles - patterned to create interest and reclaimed lumber for doors, decks and furniture and simple concrete floors. The play areas are placed in lawned courtyards and are buffered by big sliding doors help to bring natural light and aid cross ventilation. At the highest level of the 560m2 kindergarten is a roof top garden with potted fruit trees.

March 20, 2013

House of the Week 163: Northcote House

The Northcote house designed by Robert Simeoni, sits on a tree-lined cul-de-sac lot in Melbourne, Australia. The house marries attractive natural elements with modern details to create a tropical contemporary home that echoes the adjacent Rubie Thomson Nature Reserve. Double height voids in the architecture invite the environs in the living and dining areas whilst the bedrooms and office remain private and secluded.

February 14, 2013

On the Boards: Baimbridge Lycée Général et Technologique

Architects Pile et Face have proposed a renovation to the Baimbridge Lycée Général et Technologique (general high and techology college) located in Les Abymes, Guadeloupe. The new works will include modern sporting grounds, classrooms and facilities.

January 30, 2013

House of the Week 161: Casa Rosenda

 previous Tejaban made from disused roof materials

The house in Guadalupe, Mexico was rebuilt through 10x10 a social service programme, which provides decent housing for the poor, by reusing waste materials to create high quality structures. The client, Rosenda lived in a 30m2 foil Tejaban with her two daughters and three grandchildren, was redesigned by local architectural practice Covachita. The design features a 3 story tower accessible from the street with outdoor service and family areas to the rear of the tiny site.

December 5, 2012

House of the Week 158: Arbour House

The Arbour House, is designed by Richard Kirk Architects and sits among a grove of fig trees along the Brisbane River, Australia. An old Poincianna tree dominates the site and the canopy of the roof and directional timbers used in the interior frames views towards it and the river beyond.

November 3, 2012

Embracing Modernity: The Transformation of Jamaica's Architecture after 1962

Ministry of Education Building, architect Wilson Chong
image (c) David Cuthbert

Architectural Historian and Senior Lecturer at the Caribbean School of Architecture, Dr. Elizabeth Pigou-Dennis will be presenting a paper entitled "Embracing Modernity: The Transformation of Jamaica's Architecture after 1962" as part of the History at Fifty Conference at the University of the West Indies. The event will be held on Saturday, 10th November 2012 at the Council Room, UWI, Mona at 1:30pm.


October 26, 2012

The solar chimney house


Director Paul Taylor interviews architect John Bulcock about a solar chimney house in Kuala Lumpur.

October 17, 2012

Affordable Housing Architectural Design Challenge

The National Housing Trust is hosting a competition to conceptualize an affordable home not exceeding J$ 3.2 million. Guidelines for the entries state that they must be;

  • aesthetically pleasing
  • cost efficient
  • structurally sound
  • innovative
  • expandable
  • multi-functional in the use of space
  • energy efficient


Participation is encouraged, but not restricted to, those within the built environment such as - architecture students and graduates, designers, contractors, architects and engineers. Overseas entries are required to partner with Jamaican nationals for submissions.

Entries regarding the competition can be sent to: housingexpo2013@nht.gov.jm

Deadline for registration: 26th October 2012
Entry & Submission: 10th December 2012

October 5, 2012

FCAA 2012 Biennale and Congress Design Competition

The Winners of the FCAA 2012 Biennale and Congress Design Competition, are as follows:

Small Buildings under 10,000 ft2 – built
Edwin Quiles-Rodriguez (Puerto Rico) – “Haiti School” – winner
Studio Blue Architects Inc (Barbados) - Special Mentor

Small Buildings under 10,000 ft2 – unbuilt
Alain Nicholas (Guadeloupe)- Administrative Tribunal of Fort-de-France – winner

Large Buildings over 10,000 ft2 – built
Segundo Cardona (Puerto Rico) - New Library addition to existing supreme court – winner

Large buildings over 10,000 ft2 – unbuilt
Pascal Berthelot BMCDM (Guadeloupe) - Memory of Trafficking and Slavery – winner

Urban Design – built
Zoohaus – Mae Durant Vidal (Dominican Republic) – IntelligenciaColectiva – winner

Restoration and contemporary additions to historic buildings
Marc Jalet and Emile Romney (Guadeloupe) – Communauté des Communes de Marie-Galante – winner

Students projects
Reva Watson (Jamaica) - Barbados Naval and Maritime Museum – winner
Ricardo Newallo-Christain (Jamaica) – Barbados Naval and Maritime Museum - Special Mention

October 3, 2012

House of the Week 101: Wood Box House


© Sjahrial Iqbal/ Griya Asri
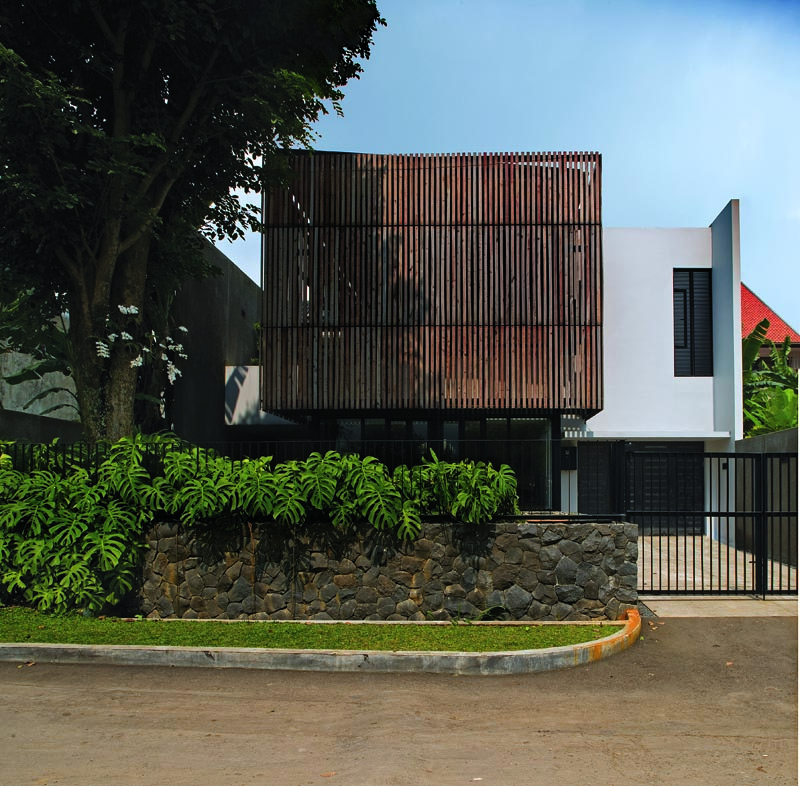
The 334 m2 Wood Box house Designed by Indra Tata Adilaras is located on a narrow lot in Bogor, West Java, Indonesia. The home is composed of two concrete volumes that create a double-height transparent box that provides both a rich family space inside, as well an open-air tropical verandah. Large glazed fenestration open to raised gardens and a koi pond giving the living areas a feeling of being slightly underground.
Related Posts Plugin for WordPress, Blogger...