Showing posts with label on the boards. Show all posts

December 19, 2013

On the Boards: Petersen Automotive Museum

The Petersen Automotive Museum in Los Angeles has announced a complete exterior transformation and a dynamic redesign of the interior, characterized by long ribbons of stainless steel conceived by architects Kohn Pedersen Fox that will result in an upgrade of the museum to showcase the art, experience, culture and heritage of the automobile.

On the Boards: Baton Rouge Municipal Dock

Designed by New Orleans based practice Trahan Architects, the 64,000 ft2 Baton Rouge Municipal Dock lies on an emerging pedestrian thoroughfare that connects Louisiana State University with downtown area and the Mississippi River. At a cost of $20 million, the mixed-use development will allow residents and visitors a host of public facilities under the backdrop of the river.


November 29, 2013

Film: Gold Coast Cultural Precinct


A proposal for the Gold Coast cultural precinct described as a "village of fluid forms" with live projector walls to act as digital canvases, a great terrace and a live arts museum

October 17, 2013

On the Boards: Electrawinds Headquarters

The proposed offices for the Electrawinds Headquarters in Ostend, Belgium designed by OYO (Open Y Office)

August 2, 2013

On the Boards: Windhover Contemplative Centre


The Windhover Contemplative Centre designed by Aidlin Darling Design was conceived to promote quiet reflection and personal renewal. Located in front of Roble Hall at the campus of Stanford University, the building will be accessed through a long, private garden sheltered from its surroundings by a line of tall bamboo and adjacent to a natural oak grove. The 4,000 ft2 spiritual retreat will be constructed of thick rammed earth walls and finished in natural wood surfaces.

July 4, 2013

On the Boards: School of Planning & Architecture, Bhopal


The School of Planning & Architecture located in Bhopal, India was designed by Abin design studio. The project was conceived as a series of pavilions laid out along a central landscaped promenade to give students them the freedom to sit, walk, create and imagine at leisure as well facilitates the inevitable future expansion of the school.

On the Boards: Jabi Lake, Abuja, Nigeria

(c)Studio Seilern Architects

This is a proposed mixed use and residential development designed by Studio Seilern Architects on a 31 hectare waterfront site along Jabi Lake in Abuja, Nigeria. The buildings are designed as series of 15m x 15m blocks arranged into clusters of two, three or four high components to vary density and maximize the views.

June 20, 2013

On the Boards: Helsinki Central Library competition

(c)ALA Architects

The Helsinki-based ALA architects with Arup engineers has won a design competition for the new Helsinki Central Library with their entry “Käännös”. The open international two-stage competition attracted over 540 entries from all over the world. The 16,000m2 library building in the heart of Helsinki will consist almost entirely of public spaces. It will serve as the new central point for the city’s impressive public library network. The Central Library is slated to open in 2018.

May 23, 2013

On the Boards: Novo Mesto Central Market


The proposed site for the 1600 m2 Novo Mesto Central Market lies in a historical town near the Florjanov Square in Slovenia. Designed by ENOTA the multi-gabled roof references the immediate surroundings and the arched facade opens to the square. The play of elements and materials of monolithic polished and impregnated concrete creates an opportunity for an interplay of light and shadows on the interiors.

May 2, 2013

On the Boards: Madrid Pavilion


A proposal for the Madrid Pavilion at the 2010 Shanghai Expo designed by architects 3Gatti. The facade was inspired by an umbrella, the metal screens can open and close to adjust the amount of light in the building.

On the Boards: Courthouse in Saint Malo


The proposed courthouse in Saint Malo, France designed by French atelier LAN Architecture is to play a key part in the growth of the city from being a simple port town. The exterior of the proposed building is a simple rectangular object with a large atrium that lightens up the structure and creates a pleasant atmosphere. The walls are made of thin layers of onyx that allows light to pass through in the daylight, whilst the interior lighting allows the box to glow at night.

April 25, 2013

On the Boards: National Maritime Museum

(c)Terry Pawson
The competition proposal for the National Maritime Museum for Bremerhaven, Germany designed by architects Terry Pawson. The design is composed of three new buildings that reference the form, scale and materiality of a boatyard and are connected by a timber board-walk leading directly to the water's edge by the dock.

April 11, 2013

On the Boards: Floating Cinema Square


The Multiplex Cinema square designed by architects Konstantinos Tsamis & George Dimitrakopoulos includes various cinematic arenas located in a floating square in the waterfront of the city of Patras, South West Greece. The proposal creates a space dedicated to cinematography with both indoor and outdoor viewing venues.

On the Boards: Australian Pavilion

The national design competition entry for the Australian Pavilion for the Venice Biennale to be located in Venice, Italy designed by Peter Stutchbury Architecture.

March 28, 2013

On the Boards: Passive Solar Charter School


The Passive Solar Charter School, in Caldwell, Indiana designed by architects Studio Patano+Hafermann is a 60,000 ft2, 2-story middle school for roughly 700 students. The programme includes a library, technology centre, gymnasium, specialized classrooms for teaching art, music and science, and a performance space with seating for 500.

March 21, 2013

On the Boards: 344 Fulton Street


This rental housing facility was designed by architects David Baker + Partners and was conceived in tandem with a new clubhouse for the Boys and Girls Club. Located in the fashionable neighbourhood of Hayes Valley, San Francisco the facility is comprised of 70 studio and two-bedroom apartments wrapped around a courtyard, and aside from the adolescent clubhouse will have neighborhood-serving retail spaces.

On the Boards: Kimball Art Centre


[image source]
The competition entry for the Kimball Art Centre in Park City, Utah by Sparano & Mooney Architects was conceived as a sustainable project, that would produce energy as well as reduce consumption and the design would be specific the Mountain West. The design is made up of a series of skins that illuminates the interior forms of the museum with the dimming light.

March 7, 2013

On the Boards: Tianjin Eco-City Ecology & Planning Museums

Tianjin Eco-City Ecology & Planning Museums designed by Steven Holl Architects. The 60,000m2 museums were conceived to be complementary buildings, both in terms of their missions and their architectural forms - showing that ecology and planning are interconnected one is subtractive whilst the other is additive. The site when complete, is expected to be a model for sustainable development in China.

February 28, 2013

On the Boards: Skyscraper 2050


ARUP's research and development division, Foresight have proposed what the skyscraper in 2050 would look like for a city of 9 billion. The team suggests that skyscrapers of the future will provide on-site energy and water production, waste management as well as be hubs for subterranean transportation. Via

February 14, 2013

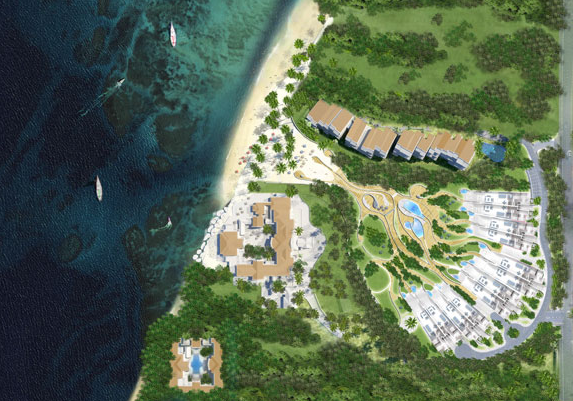
On the Boards: Luxury Apartments


A deluxe private residential development in Barbados by London based architectural practice MAKE. The proposed development was inspired by sea shells, evidenced in the layout that provides privacy and unimpeded views of the sea.

Related Posts Plugin for WordPress, Blogger...